Skip main navigation
Sold for $280,000
  • $280,000

    800 Kildee Dr, Lexington, NC 27292

    3beds
    1,940sqft
    Stick/Site Built, Residential, Single Family Residence
    Built in 1961
    0.49 Acres Lot
    $287,400 Zestimate®
    $--/sqft
    $2,142 Estimated rent

    Home value

    $287,400

    $244,000 - $336,000

    $2,142/mo

    Zestimate® history
    Loading
    Loading...

    Owner options

    List your home for rent

    $2,142/mo

    Rent Zestimate®

    Find your next renter with Zillow Rental Manager. Plus, with online applications, you can quickly screen prospective tenants – for free.

    Learn more

    $2,142/mo

    Rent Zestimate®

    Refinance and save

    $1,653/mo

    Est. payment

    Refinancing to a lower rate could help reduce your monthly payments and save thousands over the life of the loan.

    See today's rates

    $1,653/mo

    Est. payment

    Explore your selling options

    Work with a Zillow partner agent

    Leverage their expertise and Zillow's premium Showcase listings to get your home seen by more buyers.

    Get started

    List with your own agent

    Get your home in front of millions of buyers by listing it on Zillow.

    Learn how to do it

    Sell it yourself

    Take full control of how buyers see your home on Zillow by listing For Sale by Owner (FSBO).

    List your home

    What's special

    Garden spaceBeautiful fireplaceSmooth ceilingsCrown moldingsSizeable bedroomsBuilt-in deskLevel backyard
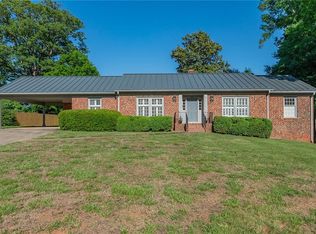
    Wonderful BRICK RANCH nestled on a great corner lot in the heart of charming Lexington. Just minutes from Lexington Country Club! An inviting foyer with parquet flooring connects to a spacious living and dining room. There is a beautiful fireplace in the living room and also a fireplace in the den. The kitchen is loaded with wood, ceiling height cabinets & an abundance of counter space. The den opens to the kitchen and has a full wall of BUILT-IN SHELVES and a built-in desk. Attractive laminate flooring leads down the hall into 3 sizeable bedrooms. Primary bedroom has 2 closets & en suite tile bath. Remodeled second bath with granite countertop and tile floor. Oversized windows, crown moldings, & smooth ceilings throughout the home. Wonderful level backyard with garden space and storage building. Partial unfinished basement with walk-out access great for extra space and storage. Wonderful 2-car attached carport with closet storage. Seller has home warranty they will transfer to Buyer.

    Zillow last checked:

    Listing updated:

    Listed by:

    Laura Faircloth Gault 336-558-7771,

    Coldwell Banker Advantage

    Bought with:

    Brooks McCoy, 333266

    Triad Real Estate Moms

    Source: Triad MLS,MLS#: 1170937MLS LogoOriginating MLS: High Point

    Facts & features

    Interior

    Bedrooms & bathrooms
    • Bedrooms: 3
    • Bathrooms: 2
    • Full bathrooms: 2
    • Main level bathrooms: 2
    Primary bedroom
    • Level: Main
    • Dimensions: 12.42 x 16.25
    Bedroom 2
    • Level: Main
    • Dimensions: 11 x 11.58
    Bedroom 3
    • Level: Main
    • Dimensions: 11 x 13.92
    Den
    • Level: Main
    • Dimensions: 13.17 x 19.42
    Dining room
    • Level: Main
    • Dimensions: 14.17 x 11.08
    Entry
    • Level: Main
    • Dimensions: 13.17 x 6.75
    Kitchen
    • Level: Main
    • Dimensions: 11.83 x 14.67
    Living room
    • Level: Main
    • Dimensions: 14.17 x 15.92
    Heating
    • Heat Pump, Electric
    Cooling
    • Central Air
    Appliances
    • Included: Oven, Dishwasher, Disposal, Exhaust Fan, Cooktop, Electric Water Heater, Attic Fan
    • Laundry: Dryer Connection, Washer Hookup
    Features
    • Built-in Features, Ceiling Fan(s), Dead Bolt(s), Interior Attic Fan, Solid Surface Counter
    • Flooring: Laminate, Tile, Vinyl, Wood
    • Basement: Unfinished, Basement, Crawl Space
    • Attic: Pull Down Stairs
    • Number of fireplaces: 2
    • Fireplace features: Den, Living Room
    Interior area
    • Total structure area: 2,390
    • Total interior livable area: 1,940 sqft
    • Finished area above ground: 1,940

    Property

    Parking
    • Total spaces: 2
    • Parking features: Carport, Driveway, Attached Carport
    • Attached garage spaces: 2
    • Has carport: Yes
    • Has uncovered spaces: Yes
    Features
    • Levels: One
    • Stories: 1
    • Pool features: None
    Lot
    • Size: 0.49 Acres
    • Features: Level
    Details
    • Parcel number: 11151000A0075000
    • Zoning: SN
    • Special conditions: Owner Sale

    Construction

    Type & style
    • Home type: SingleFamily
    • Architectural style: Ranch
    • Property subtype: Stick/Site Built, Residential, Single Family Residence
    Materials
    • Brick
    Condition
    • Year built: 1961

    Utilities & green energy

    • Sewer: Public Sewer
    • Water: Public

    Community & HOA

    HOA
    • Has HOA: No
    Location
    • Region: Lexington

    Financial & listing details

    • Tax assessed value: $147,510
    • Annual tax amount: $1,918
    • Date on market: 2/20/2025
    • Cumulative days on market: 22 days
    • Listing agreement: Exclusive Right To Sell

    Price history

    DateEventPrice
    4/14/2025Sold$280,000+1.8%
    Source: Triad MLS #1170937 Report a problem
    3/15/2025Pending sale$275,000
    Source: Triad MLS #1170937 Report a problem
    2/20/2025Listed for sale$275,000+10%
    Source: Triad MLS #1170937 Report a problem
    2/13/2024Sold$250,000+4.2%
    Source: Triad MLS #1129448 Report a problem
    1/14/2024Pending sale$239,900
    Source: Triad MLS #1129448 Report a problem
    1/12/2024Listed for sale$239,900+63.2%
    Source: Triad MLS #1129448 Report a problem
    3/20/2018Sold$147,000-10.4%
    Source: Triad MLS #860985 Report a problem
    3/10/2018Pending sale$164,000$85/sqft
    Source: Center Towne Realtors #860985 Report a problem
    12/13/2017Listed for sale$164,000+30.7%$85/sqft
    Source: Center Towne Realtors #860985 Report a problem
    9/22/2008Listing removed$125,500$65/sqft
    Source: Century 21 #90308 Report a problem
    9/1/2008Price change$125,500-7.4%$65/sqft
    Source: Century 21 #90308 Report a problem
    3/15/2008Listed for sale$135,500$70/sqft
    Source: Century 21 #90308 Report a problem

    Public tax history

    YearProperty taxesTax assessment
    2025$2,051 +6.2%$156,600 +6.2%
    2024$1,932 $147,510
    2023$1,932 $147,510
    2022$1,932 $147,510
    2021$1,932 +25.3%$147,510 +25.3%
    2020$1,542 $117,710
    2019-- $117,710
    2018$1,519 $117,710
    2017$1,519 $117,710
    2016$1,519 $117,710
    2015$1,519 -10.8%$117,710 -12.9%
    2014$1,703 $135,140
    2013-- $135,140
    2012-- $135,140
    2011-- $135,140
    2010-- --
    2009-- --
    2008-- --
    2007-- --
    2006-- --
    2005-- --
    2004-- --
    2003-- --
    2002-- --
    2001-- --
    2000-- --
    1999-- --
    Find assessor info on the county website

    Neighborhood: 27292

    Nearby schools

    GreatSchools rating
    Get a cash offer in 3 minutes
    Find out how much your home could sell for in as little as 3 minutes with a no-obligation cash offer.
    Estimated market value
    $287,400
    Get a cash offer in 3 minutes
    Find out how much your home could sell for in as little as 3 minutes with a no-obligation cash offer.
    Estimated market value
    $287,400