
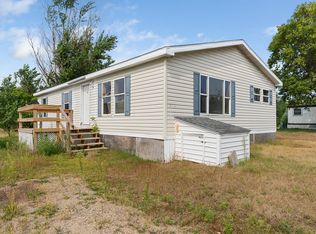
3-bedroom, 2-bath home offering 1,809 finished sq. ft. on a corner lot in Wadena. Main level features living room, dining area, kitchen, two bedrooms and full bath, with an additional bedroom upstairs. Partially finished lower level includes a family room, 3/4 bath, laundry, workshop and utility space. Property also features hardwood floors, attached 1-car garage, concrete driveway, storage shed and city water/sewer. Convenient Wadena location with access to community services, schools, shopping and area amenities.
Active
$119,900
800 King Ave SW, Wadena, MN 56482
3beds
1,809sqft
Single Family
Built in 1956
9,583 Square Feet Lot
$-- Zestimate®
$66/sqft
$-- HOA
What's special
Storage shedHardwood floorsDining areaCorner lot
- 9 days
- 836
- 38
Likely to sell faster than
Zillow last checked:
Listing updated:
Listed by:
Daniel Pflugshaupt 218-587-4444,
Gallery of Homes
Source: NorthstarMLS as distributed by MLS GRID,MLS#: 7139855
Facts & features
Interior
Bedrooms & bathrooms
- Bedrooms: 3
- Bathrooms: 2
- Full bathrooms: 1
- 3/4 bathrooms: 1
Bedroom
- Level: Main
- Area: 162 Square Feet
- Dimensions: 13.5X12
Bedroom 2
- Level: Main
- Area: 135.45 Square Feet
- Dimensions: 12.9X10.5
Bedroom 3
- Level: Upper
- Area: 177.66 Square Feet
- Dimensions: 14.1X12.6
Bathroom
- Level: Main
- Area: 55.08 Square Feet
- Dimensions: 8.1X6.8
Bathroom
- Level: Lower
- Area: 36 Square Feet
- Dimensions: 6X6
Dining room
- Level: Main
- Area: 116.61 Square Feet
- Dimensions: 12.8X9.11
Family room
- Level: Lower
- Area: 393.7 Square Feet
- Dimensions: 31X12.7
Kitchen
- Level: Main
- Area: 132.44 Square Feet
- Dimensions: 13.1X10.11
Laundry
- Level: Lower
- Area: 161.2 Square Feet
- Dimensions: 13X12.4
Living room
- Level: Main
- Area: 300 Square Feet
- Dimensions: 24X12.5
Patio
- Area: 192 Square Feet
- Dimensions: 16X12
Utility room
- Level: Lower
- Area: 242.7 Square Feet
- Dimensions: 19.11X12.7
Workshop
- Level: Lower
- Area: 101.21 Square Feet
- Dimensions: 11.11X9.11
Heating
- Baseboard, Boiler
Cooling
- Window Unit(s)
Appliances
- Included: Exhaust Fan, Gas Water Heater
- Laundry: Lower Level
Features
- Basement: Block,Full,Partially Finished
- Has fireplace: No
Interior area
- Total structure area: 2,461
- Total interior livable area: 1,809 sqft
- Finished area above ground: 1,369
- Finished area below ground: 440
Video & virtual tour
Property
Parking
- Total spaces: 1
- Parking features: Attached, Concrete, Garage Door Opener
- Attached garage spaces: 1
- Has uncovered spaces: Yes
Accessibility
- Accessibility features: None
Features
- Levels: One and One Half
- Stories: 1.5
- Fencing: Partial
Lot
- Size: 9,583 Square Feet
- Dimensions: 126 x 75
- Features: Corner Lot
Details
- Additional structures: Storage Shed
- Foundation area: 1092
- Parcel number: 224100660
- Zoning description: Residential-Single Family
Construction
Type & style
- Home type: SingleFamily
- Property subtype: Single Family
Materials
- Frame
- Roof: Asphalt
Condition
- New construction: No
- Year built: 1956
Utilities & green energy
- Electric: Circuit Breakers
- Gas: Electric, Natural Gas
- Sewer: City Sewer/Connected
- Water: City Water/Connected
Community & HOA
HOA
- Has HOA: No
Location
- Region: Wadena
Financial & listing details
- Price per square foot: $66/sqft
- Tax assessed value: $172,900
- Annual tax amount: $1,762
- Date on market: 9/9/2026
Estimated market value
Not available
Estimated sales range
Not available
$1,534/mo
Price history
| Date | Event | Price |
|---|---|---|
| 9/9/2026 | Listed for sale | $119,900-9.2%$66/sqft |
Source:  NorthstarMLS as distributed by MLS GRID #7139855 Report a problem NorthstarMLS as distributed by MLS GRID #7139855 Report a problem | ||
| 3/6/2025 | Sold | $132,000+3.9%$73/sqft |
Source: Public Record Report a problem | ||
| 5/15/2020 | Sold | $127,000$70/sqft |
Source: NorthstarMLS as distributed by MLS GRID #6063111 Report a problem | ||
| 9/24/2019 | Price change | $127,000-5.9%$70/sqft |
Source: Hinkle Realty #20-28037 Report a problem | ||
| 8/23/2019 | Listed for sale | $135,000+50%$75/sqft |
Source: Hinkle Realty #20-28037 Report a problem | ||
| 8/11/2016 | Sold | $90,000-5.2%$50/sqft |
Source: NorthstarMLS as distributed by MLS GRID #6059035 Report a problem | ||
| 7/12/2016 | Pending sale | $94,900$52/sqft |
Source: Hinkle Realty #20-17737 Report a problem | ||
| 7/11/2016 | Listed for sale | $94,900$52/sqft |
Source: Hinkle Realty #20-17737 Report a problem | ||
Public tax history
| Year | Property taxes | Tax assessment |
|---|---|---|
| 2025 | $1,730 -5.2% | $172,900 +3.8% |
| 2024 | $1,824 +9.4% | $166,600 +4.5% |
| 2023 | $1,668 +24.7% | $159,500 +16% |
| 2022 | $1,338 +1.7% | $137,500 +37.6% |
| 2021 | $1,316 +10.6% | $99,900 +1.8% |
| 2020 | $1,190 +12.5% | $98,100 +15.5% |
| 2018 | $1,058 +16% | $84,900 +6.9% |
| 2017 | $912 +3.6% | $79,400 +6.2% |
| 2016 | $880 +12% | $74,774 |
| 2015 | $786 | -- |
| 2014 | -- | -- |
| 2013 | -- | -- |
| 2012 | -- | -- |
| 2011 | -- | -- |
| 2010 | -- | -- |
Find assessor info on the county website
Monthly payment
Est. payment
Payment breakdown
Explore the cost of this home by adjusting the details. Changes won't be saved.Climate risks
Neighborhood: 56482
Similar homes
- $94,9003 bd2 ba1.1k sqft13891 Pine View Acres Cir, Wadena, MN 56482For Sale
 MLS ID #7123542, Christopher Cullen, Coldwell Banker Realty. NorthstarMLS as distributed by MLS GRID
 - $159,5002 bd1 ba940 sqft1213 Jefferson St S, Wadena, MN 56482For Sale
 MLS ID #7106748, Jordan Hinkle, Hinkle Realty. NorthstarMLS as distributed by MLS GRID
 - $144,9002 bd2 ba1.2k sqft23829 County Road 2, Staples, MN 56479For Sale
 MLS ID #7123492, Jeffrey Hagel, Jeff Hagel. NorthstarMLS as distributed by MLS GRID
 - $136,0003 bd1 ba1.4k sqft317 Minnesota Ave E, Sebeka, MN 56477For Sale
 MLS ID #7071713, Daniel Lepper, Hinkle Realty. NorthstarMLS as distributed by MLS GRID
 - $149,0003 bd2 ba1.7k sqft437 7th St NE, Staples, MN 56479For SaleMLS ID #7125398, Chad R Bryniarski, Gallery of Homes. NorthstarMLS as distributed by MLS GRID
- $159,9003 bd2 ba1.5k sqft403 5th St NE, Staples, MN 56479For SaleMLS ID #7121327, Chad Schwendeman, eXp Realty. NorthstarMLS as distributed by MLS GRID
- $74,9002 bd1 ba1k sqft126 Tousley Ave N, New York Mills, MN 56567For SaleMLS ID #7038453, Daniel Pflugshaupt, Gallery of Homes. NorthstarMLS as distributed by MLS GRID
- $175,0002 bd1 ba1k sqft320A 2nd St NE, Bertha, MN 56437For SaleMLS ID #6824450, Joann Gmyrek, Central MN Realty LLC. NorthstarMLS as distributed by MLS GRID
