This 2017 built ranch stands out from the moment you step inside. The living room features 10 ft ceilings, a gas fireplace, and a large window with transom that overlooks the backyard. The kitchen offers a large island, walk in pantry, and connects to the dining and living areas. The primary suite includes dual vanities, a tiled shower, and a walk in closet, with two additional bedrooms nearby. A mudroom and laundry are conveniently located just off the heated three car garage, which also includes its own set of stairs to the lower level. Downstairs, you'll find a large family room with daylight windows and wet bar, a fourth bedroom, full bath, office and great storage. Outside, a patio and trex deck extend your living space on a .35 acre lot, with an extra wide driveway and parking pad.
Closed
$569,000
800 Knollwood DRIVE, Holmen, WI 54636
4beds
1,672sqft
Single Family Residence
Built in 2017
0.35 Acres Lot
$569,200 Zestimate®
$340/sqft
$2,428 Estimated rent
Home value
$569,200
$541,000 - $603,000
$2,428/mo
Zestimate® history
Owner options
List your home for rent
$2,428/mo
Rent Zestimate®
Find your next renter with Zillow Rental Manager. Plus, with online applications, you can quickly screen prospective tenants – for free.
$2,428/mo
Rent Zestimate®
Refinance and save
$3,772/mo
Est. payment
Refinancing to a lower rate could help reduce your monthly payments and save thousands over the life of the loan.
$3,772/mo
Est. payment
Explore your selling options
Work with a Zillow partner agent
Leverage their expertise and Zillow's premium Showcase listings to get your home seen by more buyers.
Get startedList with your own agent
Get your home in front of millions of buyers by listing it on Zillow.
Learn how to do itSell it yourself
Take full control of how buyers see your home on Zillow by listing For Sale by Owner (FSBO).
List your homeWhat's special
Gas fireplaceHeated three car garageExtra wide drivewayWet barParking padWalk in pantryGreat storage
Zillow last checked:
Listing updated:
Listed by:
William Vaughn Favre 608-769-6893,
@properties La Crosse
Bought with:
Amy Hatlevig
Source: WIREX MLS,MLS#: 1956473 Originating MLS: Metro MLS
Originating MLS: Metro MLSFacts & features
Interior
Bedrooms & bathrooms
- Bedrooms: 4
- Bathrooms: 3
- Full bathrooms: 3
- Main level bedrooms: 3
Primary bedroom
- Level: Main
- Area: 182
- Dimensions: 13 x 14
Bedroom 2
- Level: Main
- Area: 143
- Dimensions: 11 x 13
Bedroom 3
- Level: Main
- Area: 120
- Dimensions: 10 x 12
Bedroom 4
- Level: Lower
- Area: 108
- Dimensions: 9 x 12
Bathroom
- Features: Shower on Lower, Tub Only, Ceramic Tile, Master Bedroom Bath: Walk-In Shower, Master Bedroom Bath, Shower Over Tub
Dining room
- Level: Main
- Area: 99
- Dimensions: 9 x 11
Family room
- Level: Lower
- Area: 510
- Dimensions: 30 x 17
Kitchen
- Level: Main
- Area: 168
- Dimensions: 12 x 14
Living room
- Level: Main
- Area: 330
- Dimensions: 15 x 22
Office
- Level: Lower
- Area: 110
- Dimensions: 10 x 11
Heating
- Natural Gas, Forced Air
Cooling
- Central Air
Appliances
- Included: Dishwasher, Dryer, Microwave, Other, Range, Refrigerator, Washer
Features
- High Speed Internet, Pantry, Walk-In Closet(s), Wet Bar, Kitchen Island
- Basement: 8'+ Ceiling,Finished,Full,Full Size Windows,Concrete,Sump Pump
Interior area
- Total structure area: 2,573
- Total interior livable area: 1,672 sqft
- Finished area above ground: 1,672
Property
Parking
- Total spaces: 3
- Parking features: Basement Access, Garage Door Opener, Heated Garage, Attached, 3 Car, 1 Space
- Attached garage spaces: 3
Features
- Levels: One
- Stories: 1
- Patio & porch: Deck, Patio
Lot
- Size: 0.35 Acres
- Features: Sidewalks
Details
- Parcel number: 014002825000
- Zoning: RES
Construction
Type & style
- Home type: SingleFamily
- Architectural style: Ranch
- Property subtype: Single Family Residence
Materials
- Aluminum Trim, Stone, Brick/Stone, Vinyl Siding
Condition
- 6-10 Years
- New construction: No
- Year built: 2017
Utilities & green energy
- Sewer: Public Sewer
- Water: Public
- Utilities for property: Cable Available
Community & HOA
Location
- Region: Holmen
- Municipality: Holmen
Financial & listing details
- Price per square foot: $340/sqft
- Tax assessed value: $550,400
- Annual tax amount: $8,129
- Date on market: 4/6/2026
- Inclusions: Range, Refrigerator, Dishwasher, Microwave, Washer, Dryer, Wine Fridge, Microwave In Ll, Garage Heater
- Exclusions: 2 Deep Freezers
Price history
| Date | Event | Price |
|---|---|---|
| 6/1/2026 | Sold | $569,000$340/sqft |
Source:  WIREX MLS #1956473 Report a problem WIREX MLS #1956473 Report a problem | ||
| 4/8/2026 | Pending sale | $569,000$340/sqft |
Source: WIREX MLS #1956473 Report a problem | ||
| 4/6/2026 | Listed for sale | $569,000+35.5%$340/sqft |
Source: WIREX MLS #1956473 Report a problem | ||
| 2/28/2021 | Listing removed | -- |
Source:  RE/MAX International Report a problem RE/MAX International Report a problem | ||
| 2/22/2021 | Pending sale | $419,900-3.5%$251/sqft |
Source: RE/MAX International #1722786 Report a problem | ||
| 2/3/2021 | Sold | $435,000+3.6%$260/sqft |
Source: Public Record Report a problem | ||
| 1/7/2021 | Listed for sale | $419,900$251/sqft |
Source:  Metro MLS #1722786 Report a problem Metro MLS #1722786 Report a problem | ||
| 1/7/2021 | Pending sale | $419,900$251/sqft |
Source: RE/MAX Results #1722786 Report a problem | ||
| 1/2/2021 | Listed for sale | $419,900+18.3%$251/sqft |
Source: Metro MLS #1722786 Report a problem | ||
| 2/14/2018 | Sold | $355,000+6%$212/sqft |
Source: Public Record Report a problem | ||
| 12/4/2017 | Listed for sale | $334,900+569.8%$200/sqft |
Source: RE/MAX First Choice #1560249 Report a problem | ||
| 7/11/2017 | Sold | $50,000+11.1%$30/sqft |
Source: Public Record Report a problem | ||
| 4/17/2017 | Sold | $45,000$27/sqft |
Source: Public Record Report a problem | ||
Public tax history
| Year | Property taxes | Tax assessment |
|---|---|---|
| 2024 | $7,590 +0.7% | $550,400 +49.7% |
| 2023 | $7,535 -1.2% | $367,600 |
| 2022 | $7,623 +16% | $367,600 |
| 2021 | $6,572 -4.5% | $367,600 |
| 2020 | $6,884 +1.2% | $367,600 |
| 2019 | $6,805 +915% | $367,600 +1082% |
| 2017 | $670 -1.2% | $31,100 |
| 2016 | $679 +5.9% | $31,100 |
| 2015 | $641 -2.2% | $31,100 |
| 2014 | $655 -1.9% | $31,100 |
| 2013 | $668 +6.6% | $31,100 |
| 2012 | $627 +0.6% | $31,100 |
| 2011 | $623 -1% | $31,100 |
| 2010 | $629 +8.9% | $31,100 |
| 2009 | $577 +9.5% | $31,100 +42.7% |
| 2008 | $528 +3% | $21,800 |
| 2007 | $512 | $21,800 |
Find assessor info on the county website
Neighborhood: 54636
Nearby homes
- $568,1004 bd3 ba3.7k sqft802 Knollwood Dr, Holmen, WI 54636Off Market
- $624,9004 bd4 ba3.3k sqft704 Knollwood Dr, Holmen, WI 54636Sold
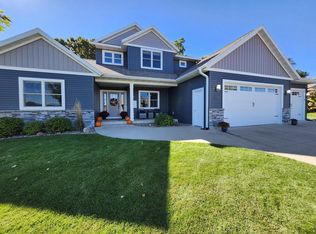
- $440,0003 bd3 ba2k sqft709 Maple Shade Dr, Holmen, WI 54636Off Market
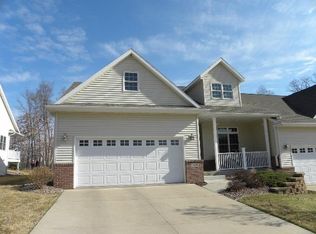
- $431,400-- bd3 ba-- sqft711 Maple Shade Dr, Holmen, WI 54636Off Market
- $435,8003 bd3 ba1.8k sqft707 Maple Shade Dr, Holmen, WI 54636Off Market
- $419,3008,276 Square Feet801 Maple Shade Dr, Holmen, WI 54636Off Market
- $438,000-- bd3 ba-- sqft705 Maple Shade Dr, Holmen, WI 54636Off Market
- $491,5000.33 Acres702 Knollwood Dr, Holmen, WI 54636Off Market
Nearby schools
GreatSchools rating
- 8/10Viking Elementary SchoolGrades: K-5Distance: 0.3 mi
- 8/10Holmen Middle SchoolGrades: 6-8Distance: 1.1 mi
- 4/10Holmen High SchoolGrades: 9-12Distance: 2 mi
Schools provided by the listing agent
- Middle: Holmen
- High: Holmen
- District: Holmen
Source: WIREX MLS. This data may not be complete. We recommend contacting the local school district to confirm school assignments for this home.


Get pre-qualified for a loan
At Zillow Home Loans, we can pre-qualify you in as little as 5 minutes with no impact to your credit score.An equal housing lender. NMLS #10287.
Sell for more on Zillow
Get a Zillow Showcase℠ listing at no additional cost and you could sell for .
$569,200
2% more
+$11,384
With Zillow Showcase(estimated)
$580,584
- Wisconsin
- La Crosse County
- Holmen
- 54636
- 800 Knollwood DRIVE
Nearby cities
Nearby zip codes
Other Holmen Topics
