* Listing was updated to include adjoining 0.51 acre vacant lot * This heavily treed corner lot is one of the largest within the prestigious subdivision of Highland Shores! Built by the original owner, this custom home has been meticulously maintained, freshly painted inside, & updated with new ceiling fans & light fixtures throughout. The entryway showcases soaring 20’ ceilings & a show-stopping wall of windows that fills the home with natural light while overlooking the unparalleled backyard oasis that backs up to Corp of Engineer property. The thoughtfully designed floorplan is ideal for entertaining & features hardwood flooring, Plantation shutters, & a dedicated study with wood built-ins. A secondary bedroom downstairs with a private en-suite bathroom is perfect for in-laws or visiting family & friends. The eat-in kitchen has granite counters, an island, double ovens, & walk-in pantry. Anchored by the floor-to-ceiling stone fireplace, the family room is the heart of the home with gorgeous, coffered ceilings & two walls of windows. The private primary suite is tucked away with stunning views & access to the backyard. The en-suite bathroom has recent tile flooring, a jetted tub, & huge walk-in closet. Upstairs you’ll find a versatile loft area that could make a perfect game room or kids play area, along with two additional bedrooms. Functional touches like the two walk-in attic spaces, the utility room sink, & the ample storage add extra convenience. You don't find backyards like this one anymore! Envision summer days enjoying the Pebbletec saltwater pool with a spa & waterfall feature surrounded by large shade trees to keep you cool while relaxing on the tiered Trex deck that was replaced in 2022. Tons of amenities including three pools, a community center, eight tennis courts, basketball & pickleball courts, playgrounds, greenbelt, dog park, ponds, & miles of trails.
Sold
Price Unknown
800 Lake Breeze Dr, Highland Village, TX 75077
4beds
4,428sqft
Single Family Residence
Built in 1995
0.81 Acres Lot
$1,437,200 Zestimate®
$--/sqft
$5,405 Estimated rent
Home value
$1,437,200
$1.34M - $1.54M
$5,405/mo
Zestimate® history
Owner options
List your home for rent
$5,405/mo
Rent Zestimate®
Find your next renter with Zillow Rental Manager. Plus, with online applications, you can quickly screen prospective tenants – for free.
$5,405/mo
Rent Zestimate®
Refinance and save
$860/mo
Est. payment
Refinancing to a lower rate could help reduce your monthly payments and save thousands over the life of the loan.
$860/mo
Est. payment
Explore your selling options
Work with a Zillow partner agent
Leverage their expertise and Zillow's premium Showcase listings to get your home seen by more buyers.
Get startedList with your own agent
Get your home in front of millions of buyers by listing it on Zillow.
Learn how to do itSell it yourself
Take full control of how buyers see your home on Zillow by listing For Sale by Owner (FSBO).
List your homeWhat's special
Floor-to-ceiling stone fireplaceVersatile loft areaBackyard oasisHardwood flooringWall of windowsGranite countersStunning views
Zillow last checked:
Listing updated:
Listed by:
Nina Bhanot 0597345 972-834-6146,
Compass RE Texas, LLC 469-210-8288
Bought with:
Lucile Bangerter
Fathom Realty, LLC
Source: NTREIS,MLS#: 20828119
Facts & features
Interior
Bedrooms & bathrooms
- Bedrooms: 4
- Bathrooms: 4
- Full bathrooms: 3
- 1/2 bathrooms: 1
Primary bedroom
- Features: Dual Sinks, En Suite Bathroom, Jetted Tub, Linen Closet, Separate Shower, Walk-In Closet(s)
- Level: First
- Dimensions: 15 x 18
Bedroom
- Features: Ceiling Fan(s), En Suite Bathroom, Walk-In Closet(s)
- Level: First
- Dimensions: 14 x 13
Bedroom
- Features: Ceiling Fan(s), Walk-In Closet(s)
- Level: Second
- Dimensions: 12 x 12
Bedroom
- Features: Ceiling Fan(s), Walk-In Closet(s)
- Level: Second
- Dimensions: 12 x 14
Primary bathroom
- Features: Dual Sinks, En Suite Bathroom, Jetted Tub, Linen Closet, Separate Shower
- Level: First
- Dimensions: 13 x 11
Breakfast room nook
- Level: First
- Dimensions: 13 x 12
Dining room
- Features: Built-in Features
- Level: First
- Dimensions: 14 x 11
Family room
- Features: Fireplace
- Level: First
- Dimensions: 23 x 18
Game room
- Level: Second
- Dimensions: 19 x 12
Kitchen
- Features: Built-in Features, Eat-in Kitchen, Granite Counters, Kitchen Island, Walk-In Pantry
- Level: First
- Dimensions: 17 x 14
Living room
- Features: Fireplace
- Level: First
- Dimensions: 20 x 18
Office
- Features: Built-in Features
- Level: First
- Dimensions: 12 x 12
Utility room
- Features: Built-in Features, Utility Room, Utility Sink
- Level: First
Heating
- Central, Natural Gas, Zoned
Cooling
- Central Air, Ceiling Fan(s), Electric, Zoned
Appliances
- Included: Built-In Refrigerator, Convection Oven, Double Oven, Dishwasher, Electric Cooktop, Electric Oven, Disposal, Microwave, Trash Compactor, Tankless Water Heater
- Laundry: Washer Hookup, Electric Dryer Hookup, Laundry in Utility Room
Features
- Built-in Features, Decorative/Designer Lighting Fixtures, Eat-in Kitchen, Granite Counters, High Speed Internet, Kitchen Island, Open Floorplan, Pantry, Cable TV, Vaulted Ceiling(s), Walk-In Closet(s)
- Flooring: Carpet, Ceramic Tile, Hardwood
- Windows: Bay Window(s), Shutters
- Has basement: No
- Number of fireplaces: 2
- Fireplace features: Family Room, Gas Log, Gas Starter, Living Room, Stone
Interior area
- Total interior livable area: 4,428 sqft
Property
Parking
- Total spaces: 3
- Parking features: Epoxy Flooring, Electric Gate, Garage Faces Front, Garage, Garage Door Opener
- Attached garage spaces: 3
Features
- Levels: Two
- Stories: 2
- Patio & porch: Deck, Balcony
- Exterior features: Balcony, Lighting, Rain Gutters
- Pool features: Heated, In Ground, Pool Cover, Pool, Pool/Spa Combo, Salt Water, Water Feature, Community
- Fencing: Wrought Iron
Lot
- Size: 0.81 Acres
- Features: Corner Lot, Landscaped, Many Trees, Subdivision, Sprinkler System
Details
- Parcel number: R181243
Construction
Type & style
- Home type: SingleFamily
- Architectural style: Traditional,Detached
- Property subtype: Single Family Residence
Materials
- Rock, Stone, Stucco
- Foundation: Slab
- Roof: Composition
Condition
- Year built: 1995
Utilities & green energy
- Sewer: Public Sewer
- Water: Public
- Utilities for property: Natural Gas Available, Sewer Available, Separate Meters, Underground Utilities, Water Available, Cable Available
Community & HOA
Community
- Features: Clubhouse, Playground, Pool, Sidewalks, Tennis Court(s), Trails/Paths
- Security: Security System Owned, Security System, Carbon Monoxide Detector(s), Smoke Detector(s)
- Subdivision: Highland Shores Ph 12l
HOA
- Has HOA: Yes
- Services included: All Facilities, Association Management
- HOA fee: $860 annually
- HOA name: Highland Shores Owners Association / CCMC
- HOA phone: 972-317-5139
Location
- Region: Highland Village
Financial & listing details
- Tax assessed value: $966,359
- Annual tax amount: $15,504
- Date on market: 3/6/2025
- Cumulative days on market: 3 days
Price history
| Date | Event | Price |
|---|---|---|
| 3/24/2025 | Sold | -- |
Source: NTREIS #20828119 Report a problem | ||
| 3/17/2025 | Pending sale | $1,075,000$243/sqft |
Source: NTREIS #20828119 Report a problem | ||
| 3/14/2025 | Contingent | $1,075,000$243/sqft |
Source: NTREIS #20828119 Report a problem | ||
| 3/6/2025 | Listed for sale | $1,075,000$243/sqft |
Source: NTREIS #20828119 Report a problem | ||
Public tax history
| Year | Property taxes | Tax assessment |
|---|---|---|
| 2025 | $8,230 -6.5% | $944,345 +10% |
| 2024 | $8,800 +4.4% | $858,495 +10% |
| 2023 | $8,433 -27.3% | $780,450 +10% |
| 2022 | $11,597 +2.3% | $709,500 +10% |
| 2021 | $11,337 +3.1% | $645,000 +9.4% |
| 2020 | $10,996 -0.6% | $589,664 -1.1% |
| 2019 | $11,062 -1.6% | $596,087 -3.6% |
| 2018 | $11,240 | $618,582 +5.1% |
| 2017 | -- | $588,500 +10% |
| 2016 | $10,864 | $535,000 +1.9% |
| 2015 | -- | $525,000 +4.4% |
| 2014 | -- | $502,764 +2.4% |
| 2013 | -- | $491,000 +2.2% |
| 2012 | -- | $480,655 -14.9% |
| 2011 | -- | $565,000 +1.8% |
| 2010 | -- | $555,000 -9.7% |
| 2009 | -- | $614,500 +6% |
| 2007 | $13,337 +0.4% | $579,936 +6% |
| 2006 | $13,281 +1% | $546,926 +1.2% |
| 2005 | $13,156 | $540,501 -8.6% |
| 2004 | -- | $591,462 -2% |
| 2003 | -- | $603,501 +1.7% |
| 2002 | -- | $593,295 -4.3% |
| 2001 | -- | $619,750 |
Find assessor info on the county website
Neighborhood: Highland Shores
Nearby homes
- $216,822-- bd-- ba-- sqft800 Lake Breeze Dr, Highland village, TX 75077Off Market
- $1,076,5004 bd4 ba3.8k sqft3055 Lakeside Dr, Highland Village, TX 75077Off Market
- $801,2003 bd4 ba3.3k sqft803 Lake Breeze Dr, Highland Village, TX 75077Off Market
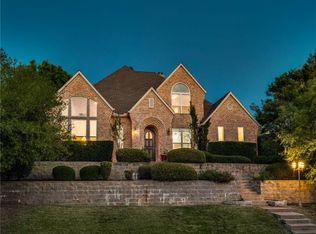
- $1,487,5004 bd5 ba5.3k sqft804 Lake Breeze Dr, Highland Village, TX 75077Off Market

- $1,175,0004 bd4 ba3.5k sqft805 Lake Breeze Dr, Highland Village, TX 75077Pending
- $925,8004 bd3 ba4.2k sqft801 Lake Breeze Dr, Highland Village, TX 75077Off Market
- $972,5005 bd5 ba3.9k sqft3045 Lakeside Dr, Highland Village, TX 75077Off Market
- $890,8004 bd4 ba3.8k sqft3050 Lakeside Dr, Highland Village, TX 75077Off Market
Nearby schools
GreatSchools rating
- 10/10McAuliffe Elementary SchoolGrades: PK-5Distance: 1.1 mi
- 8/10Briarhill Middle SchoolGrades: 6-8Distance: 1.4 mi
- 8/10Marcus High SchoolGrades: 9-12Distance: 2.4 mi
Schools provided by the listing agent
- Elementary: Mcauliffe
- Middle: Briarhill
- High: Marcus
- District: Lewisville ISD
Source: NTREIS. This data may not be complete. We recommend contacting the local school district to confirm school assignments for this home.
Get a cash offer in 3 minutes
Find out how much your home could sell for in as little as 3 minutes with a no-obligation cash offer.
Estimated market value
$1,437,200
Get a cash offer in 3 minutes
Find out how much your home could sell for in as little as 3 minutes with a no-obligation cash offer.
Estimated market value
$1,437,200
- Texas
- Denton County
- Highland Village
- 75077
- Highland Shores
- 800 Lake Breeze Dr
Nearby cities
Nearby neighborhoods
Nearby zip codes
Other Highland Village Topics
- Apartments for Rent in 75077
- Houses for Sale in 75077
- Houses for Rent in 75077
- 75077 Real Estate
- Highland Village Condos
- Houses for Sale in Highland Village
- Newest Listings in Highland Village
- Highland Village Home Values
- Highland Village Real Estate Agents
- Highland Village Refinance
- Highland Village Mortgage Rates
