Stunningly Remodeled Cul-de-Sac Gem! Tucked away in a peaceful cul-de-sac, this 3-bedroom, 2.5-bath showstopper has been totally remodeled and updated from top to bottom. From the moment you arrive, you’ll notice the brand-new tall privacy fencing enclosing a secure, rock-scape front yard—perfect for pets or little ones. Step inside to an open-concept floor plan with no carpet anywhere—only sleek, durable flooring and tile throughout. The chef’s kitchen is an entertainer’s dream with gleaming granite countertops, updated fixtures, gas appliances, and a modern flow that opens into the main living space. Relax by the gas fireplace or head to the spacious backyard, where a covered porch sets the scene for year-round gatherings. Upstairs, you’ll find beautiful stand-up showers, granite-topped vanities, and stylish new cabinetry in each bathroom. Every inch of this home has been freshly repainted and thoughtfully upgraded. Additional highlights include: Rear-facing garage with extra parking and convenient entry. Updated fixtures and finishes throughout. Spacious layout with natural flow from kitchen to dining to living.
This is not just a house—it’s a move-in-ready lifestyle upgrade. Don’t miss the chance to make it yours!
Sold
Price Unknown
800 Laredo Ct, Grand Prairie, TX 75052
3beds
1,432sqft
Single Family Residence
Built in 1989
3,746 Square Feet Lot
$317,400 Zestimate®
$--/sqft
$2,250 Estimated rent
Home value
$317,400
$289,000 - $349,000
$2,250/mo
Zestimate® history
Owner options
List your home for rent
$2,250/mo
Rent Zestimate®
Find your next renter with Zillow Rental Manager. Plus, with online applications, you can quickly screen prospective tenants – for free.
$2,250/mo
Rent Zestimate®
Refinance and save
Refinancing to a lower rate could help reduce your monthly payments and save thousands over the life of the loan.
Explore your selling options
Work with a Zillow partner agent
Leverage their expertise and Zillow's premium Showcase listings to get your home seen by more buyers.
Get startedList with your own agent
Get your home in front of millions of buyers by listing it on Zillow.
Learn how to do itSell it yourself
Take full control of how buyers see your home on Zillow by listing For Sale by Owner (FSBO).
List your homeWhat's special
Gas fireplaceSpacious backyardBrand-new tall privacy fencingUpdated fixturesGas appliancesOpen-concept floor planGleaming granite countertops
Zillow last checked:
Listing updated:
Listed by:
Cedric Williams 0635125 817-941-6454,
Trinity Group Realty 817-941-6454,
Amanda Smith 0807082 817-929-4195,
Trinity Group Realty
Bought with:
Jonathan Gonzalez
Only 1 Realty Group Dallas
Source: NTREIS,MLS#: 21057552
Facts & features
Interior
Bedrooms & bathrooms
- Bedrooms: 3
- Bathrooms: 3
- Full bathrooms: 2
- 1/2 bathrooms: 1
Primary bedroom
- Level: First
- Dimensions: 16 x 15
Bedroom
- Level: Second
- Dimensions: 10 x 12
Bedroom
- Level: Second
- Dimensions: 11 x 10
Primary bathroom
- Features: Separate Shower
- Level: First
- Dimensions: 11 x 9
Dining room
- Level: First
- Dimensions: 12 x 11
Other
- Level: Second
- Dimensions: 5 x 5
Half bath
- Level: First
- Dimensions: 5 x 5
Kitchen
- Features: Built-in Features
- Level: First
- Dimensions: 12 x 12
Living room
- Level: First
- Dimensions: 12 x 14
Utility room
- Features: Utility Room
- Level: First
- Dimensions: 8 x 3
Heating
- Central, Natural Gas
Cooling
- Central Air, Electric
Appliances
- Included: Dishwasher, Disposal, Gas Range, Microwave
- Laundry: Washer Hookup, Dryer Hookup, ElectricDryer Hookup, GasDryer Hookup, Laundry in Utility Room
Features
- Eat-in Kitchen, High Speed Internet, Open Floorplan, Cable TV
- Flooring: Ceramic Tile, Luxury Vinyl Plank, Other
- Has basement: No
- Number of fireplaces: 1
- Fireplace features: Gas Starter
Interior area
- Total interior livable area: 1,432 sqft
Property
Parking
- Total spaces: 2
- Parking features: Garage Faces Rear
- Attached garage spaces: 2
Features
- Levels: Two
- Stories: 2
- Patio & porch: Covered
- Pool features: None
- Fencing: Fenced,Wood
Lot
- Size: 3,746 Square Feet
- Dimensions: 30 x 125
- Features: Back Yard, Cul-De-Sac, Lawn, Landscaped, Sprinkler System, Zero Lot Line
Details
- Parcel number: 28243040330100000
Construction
Type & style
- Home type: SingleFamily
- Architectural style: Traditional,Detached
- Property subtype: Single Family Residence
Materials
- Brick
- Foundation: Slab
- Roof: Composition
Condition
- Year built: 1989
Utilities & green energy
- Sewer: Public Sewer
- Water: Public
- Utilities for property: Electricity Available, Natural Gas Available, Other, Sewer Available, Separate Meters, Underground Utilities, Water Available, Cable Available
Community & HOA
Community
- Features: Curbs, Sidewalks
- Security: Security System, Other, Smoke Detector(s)
- Subdivision: Westchester 04 01 Rep
HOA
- Has HOA: No
Location
- Region: Grand Prairie
Financial & listing details
- Tax assessed value: $283,790
- Annual tax amount: $5,601
- Date on market: 9/13/2025
- Cumulative days on market: 132 days
- Listing terms: Cash,Conventional,FHA,VA Loan
- Exclusions: Camera system and lighting systems is for sale. Refrigerator for sale.
- Electric utility on property: Yes
Price history
| Date | Event | Price |
|---|---|---|
| 2/23/2026 | Sold | -- |
Source: NTREIS #21057552 Report a problem | ||
| 1/30/2026 | Pending sale | $339,000$237/sqft |
Source: NTREIS #21057552 Report a problem | ||
| 1/23/2026 | Contingent | $339,000$237/sqft |
Source: NTREIS #21057552 Report a problem | ||
| 10/28/2025 | Price change | $339,000-2.9%$237/sqft |
Source: NTREIS #21057552 Report a problem | ||
| 9/13/2025 | Listed for sale | $349,000$244/sqft |
Source: NTREIS #21057552 Report a problem | ||
| 12/13/2005 | Sold | -- |
Source: Public Record Report a problem | ||
Public tax history
| Year | Property taxes | Tax assessment |
|---|---|---|
| 2025 | $5,601 -15.7% | $283,790 |
| 2024 | $6,643 | $283,790 |
Find assessor info on the county website
Neighborhood: Westchester
Nearby homes
- $275,2003 bd2 ba1.2k sqft804 Laredo Ct, Grand Prairie, TX 75052Off Market
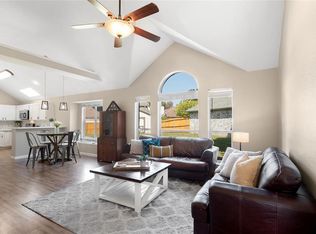
- $276,3003 bd2 ba1.3k sqft801 Laredo Ct, Grand Prairie, TX 75052Off Market

- $262,7002 bd2 ba1.3k sqft808 Laredo Ct, Grand Prairie, TX 75052Off Market
- $261,6002 bd2 ba1.5k sqft805 Laredo Ct, Grand Prairie, TX 75052Off Market
- $298,7003 bd3 ba1.5k sqft812 Laredo Ct, Grand Prairie, TX 75052Off Market
- $--3 bd2 ba1.8k sqft809 Laredo Ct, Grand Prairie, TX 75052Sold
- $276,5003 bd2 ba1.3k sqft703 Chippewa Ln, Grand Prairie, TX 75052Off Market
- $332,2003 bd2 ba1.8k sqft4356 Carolina St, Grand Prairie, TX 75052Off Market
Nearby schools
GreatSchools rating
- 9/10Colin Powell Elementary SchoolGrades: PK-5Distance: 1.3 mi
- 5/10Ronald W Reagan Middle SchoolGrades: 6-8Distance: 0.5 mi
- 3/10South Grand Prairie High SchoolGrades: 9-12Distance: 2 mi
Schools provided by the listing agent
- Elementary: Powell
- Middle: Reagan
- High: South Grand Prairie
- District: Grand Prairie ISD
Source: NTREIS. This data may not be complete. We recommend contacting the local school district to confirm school assignments for this home.
Get a cash offer in 3 minutes
Find out how much your home could sell for in as little as 3 minutes with a no-obligation cash offer.
Estimated market value
$317,400
Get a cash offer in 3 minutes
Find out how much your home could sell for in as little as 3 minutes with a no-obligation cash offer.
Estimated market value
$317,400
- Texas
- Dallas County
- Grand Prairie
- 75052
- Westchester
- 800 Laredo Ct
