Move-In Ready for September 1st, Reserve Your New Home Today in highly desired Propser ISD schools !
Accepting Zillow Applications
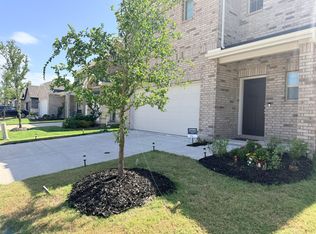
Stunning, Modern 4-Bedroom , 2 bath, covered patio, 2 car garage, single story Home, community swimming Pool, Appliance included - Fridge, Washer & Dryer.
Welcome to your dream rental home! This beautifully maintained, 1,609 sq. ft. single-story home combines modern comfort, functional design, and an unbeatable location. Nestled on a generous 5,488 sq. ft. lot, this property is perfect for families, professionals, and anyone looking for a vibrant, convenient lifestyle in the DFW metroplex.
Home Highlights
Premium School District: Zoned for the highly sought-after Prosper ISD (Jim & Betty Hughes Elementary and Rock Hill High School).
Flexible 4-Bedroom Layout: Four spacious bedrooms offer plenty of room for everyone. Need a dedicated workspace? One bedroom easily converts into a private, quiet home office or study.
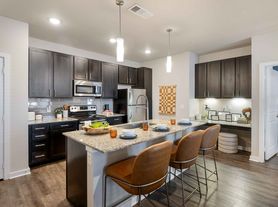
Upgraded Gourmet Kitchen: Built for cooking and entertaining! Features granite countertops, a gas cooktop, a decorative tile backsplash, an electric oven, a garbage disposal, and a refrigerator water line.
Appliances Included: Save thousands on moving and setup costs! The home comes fully equipped with a refrigerator, washer, and dryer.
Light & Bright Interiors: Enjoy a warm, inviting ambiance with fresh neutral paint and an abundance of large windows that flood the home with natural light.
Outdoor Living Oasis: Step outside to a large, fully covered backyard patio perfect for weekend grilling, outdoor dining, and relaxing in the shade.
2-Car Attached Garage: Ample room for secure parking and extra storage.
Smart Safety: Fully integrated smoke and fire detectors for total peace of mind.
Pet-Friendly: Your furry family members are welcome here! We accommodate pets up to 100 lbs (subject to approval).
Community & Location
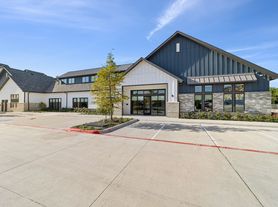
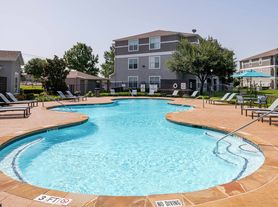
Resort-Style Amenities: Enjoy exclusive access to the sparkling community swimming pool and the neighborhood park/playground perfect for hot summer days and family recreation.
Prime Commuter Location: Enjoy rapid access to US-380, putting premium shopping, local dining, beautiful parks, and major employment hubs right at your fingertips.
Lease Terms & Requirements
Lease Duration: Minimum 12-month lease.
Utilities & Upkeep: Tenant is responsible for all utilities (Electric, Gas, Water/Sewer, Internet/Cable), routine pest control, and maintaining the lawn/landscaping.
Pet Policy: Pets up to 100 lbs welcome with owner approval. Standard pet fees/deposits may apply.
Smoking: Strictly no smoking or vaping is permitted inside the home.
Financials: Security deposit is due immediately upon lease signing.
Application Criteria: All applicants are subject to a credit check, background check, income verification, and rental history review.
Minimum 12-month lease. Tenant is responsible for all utilities (Electric, Gas, Water/Sewer, Intern/cable), pest control and lawn/ landscaping maintenance. No smoking or vaping permitted inside the home. Pets up-to 100 lbs are welcome with owner approval; pet fees may apply. Security Deposit is due at the lease signing. Applicants are subject to credit, background, income and rental history verification.
House for rent
Accepts Zillow applications
$2,475/moFees may apply
800 Laredo Ct, McKinney, TX 75071
4beds
1,609sqft
Price may not include required fees and charges. Price shown reflects the lease term provided. Learn more|
Single family residence
Available now
Large dogs OK
Air conditioner, central air
In unit laundry
Attached garage parking
Central, forced air
What's special
Single story homeElectric ovenFresh neutral paintGarbage disposalFour spacious bedroomsGranite countertopsCovered patio
- 38 days |
- -- |
- -- |
Zillow last checked:
Listing updated:
Travel times
Facts & features
Interior
Bedrooms & bathrooms
- Bedrooms: 4
- Bathrooms: 2
- Full bathrooms: 2
Heating
- Central, Forced Air
Cooling
- Air Conditioner, Central Air
Appliances
- Included: Dishwasher, Dryer, Freezer, Microwave Oven, Oven, Refrigerator, Washer
- Laundry: In Unit
Features
- Flooring: Carpet, Tile
Interior area
- Total interior livable area: 1,609 sqft
Property
Parking
- Parking features: Attached, Garage
- Has attached garage: Yes
- Details: Contact manager
Features
- Patio & porch: Patio
Details
- Additional structures: Garage(s)
- Parcel number: R112060HH08601
Construction
Type & style
- Home type: SingleFamily
- Property subtype: Single Family Residence
Community & HOA
Location
- Region: Mckinney
Financial & listing details
- Lease term: 1 Year
Price history
| Date | Event | Price |
|---|---|---|
| 8/6/2026 | Price change | $2,475-2.8%$2/sqft |
Source: Zillow Rentals Report a problem | ||
| 7/16/2026 | Listed for rent | $2,545+27.3%$2/sqft |
Source: Zillow Rentals Report a problem | ||
| 6/14/2021 | Sold | -- |
Source: Ebby Halliday solds #14570181_75071 Report a problem | ||
| 5/31/2021 | Pending sale | $349,000$217/sqft |
Source: NTREIS #14570181 Report a problem | ||
| 5/18/2021 | Listed for sale | $349,000$217/sqft |
Source: NTREIS #14570181 Report a problem | ||
| 6/18/2020 | Listing removed | $2,000$1/sqft |
Source: Coldwell Banker Realty Frisco #14334833 Report a problem | ||
| 5/28/2020 | Listed for rent | $2,000$1/sqft |
Source: Coldwell Banker Realty Frisco #14334833 Report a problem | ||
| 4/6/2018 | Sold | -- |
Source: Agent Provided Report a problem | ||
Neighborhood: Westridge
Nearby schools
GreatSchools rating
- 8/10Jim and Betty Hughes Elementary SchoolGrades: PK-5Distance: 0.8 mi
- 9/10Daniel L Jones Middle SchoolGrades: 6-8Distance: 1.2 mi
- 8/10Rock Hill High SchoolGrades: 9-12Distance: 1.1 mi