Welcome to this beautifully updated townhome located in the sought-after Huntington subdivision, offering comfort, convenience, and low-maintenance living with excellent community amenities. This move-in ready home features a functional layout with bright living spaces and a natural flow perfect for everyday living. Recent updates include fresh paint throughout, brand new carpet, and newly installed LVP flooring in the living room, creating a clean, modern feel from the moment you enter. The spacious living area is filled with natural light and connects seamlessly to the dining area and kitchen. The main level also includes a convenient powder room. The kitchen is equipped with stainless steel appliances, ample cabinetry, and generous workspace. Step outside to your fully fenced backyard with a 6-foot privacy fence, a rare combination of outdoor space and seclusion, and enjoy the added serenity of a premium lot that backs to the woods. Upstairs, you'll find three spacious bedrooms and two full bathrooms, including a primary suite with its own en-suite bathroom and a private balcony deck. Residents of the Huntington community enjoy access to a community pool, tennis courts, pickleball courts, and a playground, adding to the convenience and lifestyle appeal of this home. Ideally located near shopping, dining, and major commuter routes, this property offers easy access to Washington, D.C. and Northern Virginia. Whether you're a first-time buyer, downsizing, or looking for an investment opportunity, 800 Larkspur Court offers the perfect blend of updates, space, community, and location. Schedule your showing today.
Sold for $295,000
$295,000
800 Larkspur Ct #7B, Waldorf, MD 20602
3beds
1,200sqft
Townhouse
Built in 1984
964 Square Feet Lot
$295,800 Zestimate®
$246/sqft
$2,401 Estimated rent
Home value
$295,800
$272,000 - $322,000
$2,401/mo
Zestimate® history
Owner options
List your home for rent
$2,401/mo
Rent Zestimate®
Find your next renter with Zillow Rental Manager. Plus, with online applications, you can quickly screen prospective tenants – for free.
$2,401/mo
Rent Zestimate®
Refinance and save
$2,491/mo
Est. payment
Refinancing to a lower rate could help reduce your monthly payments and save thousands over the life of the loan.
$2,491/mo
Est. payment
Explore your selling options
Work with a Zillow partner agent
Leverage their expertise and Zillow's premium Showcase listings to get your home seen by more buyers.
Get startedList with your own agent
Get your home in front of millions of buyers by listing it on Zillow.
Learn how to do itSell it yourself
Take full control of how buyers see your home on Zillow by listing For Sale by Owner (FSBO).
List your homeWhat's special
Beautifully updated townhomeFresh paint throughoutFunctional layoutBright living spacesNatural flowAmple cabinetryBrand new carpet
Zillow last checked:
Listing updated:
Listed by:
Jesse Frerot 318-477-9038,
Real Broker, LLC,
Co-Listing Team: Veterans Choice Home Group, Co-Listing Agent: Austin Johnson 321-265-0147,
Real Broker, LLC - Annapolis
Bought with:
Timothy Johnson, 607774
Samson Properties
Source: Bright MLS,MLS#: MDCH2052442
Facts & features
Interior
Bedrooms & bathrooms
- Bedrooms: 3
- Bathrooms: 3
- Full bathrooms: 2
- 1/2 bathrooms: 1
- Main level bathrooms: 1
Basement
- Area: 0
Heating
- Heat Pump, Electric
Cooling
- Central Air, Electric
Appliances
- Included: Microwave, Water Heater, Washer/Dryer Stacked, Stainless Steel Appliance(s), Refrigerator, Oven/Range - Electric, Dishwasher, Electric Water Heater
- Laundry: Main Level, Dryer In Unit, Washer In Unit
Features
- Ceiling Fan(s), Combination Kitchen/Dining, Recessed Lighting, Dry Wall
- Flooring: Luxury Vinyl, Carpet, Ceramic Tile
- Windows: Double Pane Windows, Energy Efficient
- Has basement: No
- Has fireplace: No
Interior area
- Total structure area: 1,200
- Total interior livable area: 1,200 sqft
- Finished area above ground: 1,200
- Finished area below ground: 0
Property
Parking
- Total spaces: 10
- Parking features: Parking Lot
Accessibility
- Accessibility features: None
Features
- Levels: Two
- Stories: 2
- Patio & porch: Deck, Patio
- Pool features: Community
- Fencing: Full,Privacy,Wood
- Has view: Yes
- View description: Trees/Woods
Lot
- Size: 964 Square Feet
Details
- Additional structures: Above Grade, Below Grade
- Parcel number: 0906141315
- Zoning: PUD
- Special conditions: Standard
Construction
Type & style
- Home type: Townhouse
- Architectural style: Colonial
- Property subtype: Townhouse
Materials
- Brick Front, Vinyl Siding
- Foundation: Slab
Condition
- Very Good
- New construction: No
- Year built: 1984
Utilities & green energy
- Sewer: Public Sewer
- Water: Public
Community & HOA
Community
- Subdivision: Cobblers Woods
HOA
- Has HOA: Yes
- Amenities included: Tot Lots/Playground, Tennis Court(s), Pool
- Services included: Common Area Maintenance, Snow Removal, Water
- HOA fee: $983 annually
Location
- Region: Waldorf
Financial & listing details
- Price per square foot: $246/sqft
- Tax assessed value: $232,300
- Annual tax amount: $3,035
- Date on market: 3/23/2026
- Listing agreement: Exclusive Right To Sell
- Listing terms: Conventional,Cash,FHA,VA Loan
- Ownership: Fee Simple
Price history
| Date | Event | Price |
|---|---|---|
| 4/27/2026 | Sold | $295,000+2.1%$246/sqft |
Source:  Bright MLS #MDCH2052442 Report a problem Bright MLS #MDCH2052442 Report a problem | ||
| 3/26/2026 | Pending sale | $289,000$241/sqft |
Source: Bright MLS #MDCH2052442 Report a problem | ||
| 3/23/2026 | Listed for sale | $289,000+28.4%$241/sqft |
Source: Bright MLS #MDCH2052442 Report a problem | ||
| 5/8/2007 | Sold | $225,000+188.5%$188/sqft |
Source: Public Record Report a problem | ||
| 1/19/2001 | Sold | $78,000-26.2%$65/sqft |
Source: Public Record Report a problem | ||
| 9/26/2000 | Sold | $105,645+19.4%$88/sqft |
Source: Public Record Report a problem | ||
| 3/13/1998 | Sold | $88,500$74/sqft |
Source: Public Record Report a problem | ||
Public tax history
| Year | Property taxes | Tax assessment |
|---|---|---|
| 2025 | $3,129 +11.3% | $210,600 +11.5% |
| 2024 | $2,810 +23.6% | $188,900 +4.1% |
| 2023 | $2,273 +17.5% | $181,400 -4% |
| 2022 | $1,934 -7.3% | $188,900 +13.5% |
| 2021 | $2,085 +7.2% | $166,400 +7.2% |
| 2020 | $1,944 +2.6% | $155,167 -6.8% |
| 2019 | $1,896 +8.5% | $166,400 +25.4% |
| 2018 | $1,748 +2.1% | $132,700 +2.1% |
| 2017 | $1,712 -7.5% | $129,967 +2.1% |
| 2016 | $1,851 | $127,233 +2.2% |
| 2015 | $1,851 | $124,500 |
| 2014 | $1,851 | $124,500 |
| 2013 | -- | $124,500 -17.4% |
| 2012 | -- | $150,800 |
| 2011 | -- | $150,800 |
| 2010 | -- | $150,800 -19.9% |
| 2009 | -- | $188,370 +18.6% |
| 2008 | -- | $158,856 +22.8% |
| 2007 | -- | $129,343 +29.6% |
| 2006 | -- | $99,830 +6.8% |
| 2005 | -- | $93,462 +7.3% |
| 2004 | -- | $87,096 +7.9% |
| 2003 | -- | $80,730 |
| 2002 | -- | $80,730 |
| 2001 | -- | $80,730 |
Find assessor info on the county website
Neighborhood: 20602
Nearby homes
- $265,8002 bd2 ba1.2k sqft800 Larkspur Ct #7A, Waldorf, MD 20602Off Market
- $289,3003 bd2 ba-- sqft800 Larkspur Ct, Waldorf, MD 20602Off Market
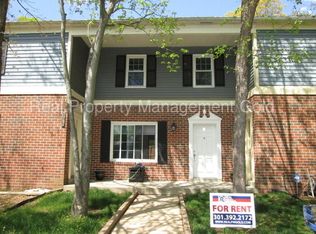
- $295,0003 bd2 ba1.2k sqft800B Larkspur Ct, Waldorf, MD 20602Sold
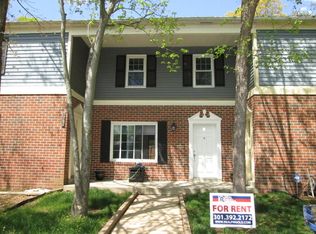
- $324,9003 bd2 ba1.2k sqft800C Larkspur Ct, Waldorf, MD 20602Off Market
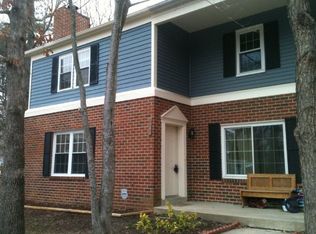
- $---- bd-- ba-- sqft802 Larkspur Ct, Waldorf, MD 20602Off Market
- $274,800-- bd1 ba1.2k sqft802 Larkspur Ct #8A, Waldorf, MD 20602Off Market
- $287,7003 bd2 ba1.2k sqft802 Larkspur Ct #8B, Waldorf, MD 20602Off Market
- $381,100-- bd1 ba1k sqft807 Roxbury Ct, Waldorf, MD 20602Off Market
Nearby schools
GreatSchools rating
- 4/10Dr. Samuel A. Mudd Elementary SchoolGrades: PK-5Distance: 0.4 mi
- 4/10John Hanson Middle SchoolGrades: 6-8Distance: 1.3 mi
- 2/10Thomas Stone High SchoolGrades: 9-12Distance: 1 mi
Schools provided by the listing agent
- District: Charles County Public Schools
Source: Bright MLS. This data may not be complete. We recommend contacting the local school district to confirm school assignments for this home.
Get a cash offer in 3 minutes
Find out how much your home could sell for in as little as 3 minutes with a no-obligation cash offer.
Estimated market value
$295,800
Get a cash offer in 3 minutes
Find out how much your home could sell for in as little as 3 minutes with a no-obligation cash offer.
Estimated market value
$295,800
- Maryland
- Charles County
- Waldorf
- 20602
- 800 Larkspur Ct Unit 7B
Nearby cities
Nearby zip codes
Other Waldorf Topics
