Skip main navigation
Off market
  • $391,500

    800 Laura Lea, Jonesboro, AR 72401

    3beds
    2,774sqft
    SingleFamily
    Built in 2011
    0.26 Acres Lot
    $391,500 Zestimate®
    $141/sqft
    $2,233 Estimated rent

    Home value

    $391,500

    $372,000 - $411,000

    $2,233/mo

    Zestimate® history
    Loading
    Loading...

    Owner options

    List your home for rent

    $2,233/mo

    Rent Zestimate®

    Find your next renter with Zillow Rental Manager. Plus, with online applications, you can quickly screen prospective tenants – for free.

    Learn more

    $2,233/mo

    Rent Zestimate®

    Refinance and save

    $2,328/mo

    Est. payment

    Refinancing to a lower rate could help reduce your monthly payments and save thousands over the life of the loan.

    See today's rates

    $2,328/mo

    Est. payment

    Explore your selling options

    Work with a Zillow partner agent

    Leverage their expertise and Zillow's premium Showcase listings to get your home seen by more buyers.

    Get started

    List with your own agent

    Get your home in front of millions of buyers by listing it on Zillow.

    Learn how to do it

    Sell it yourself

    Take full control of how buyers see your home on Zillow by listing For Sale by Owner (FSBO).

    List your home

    What's special

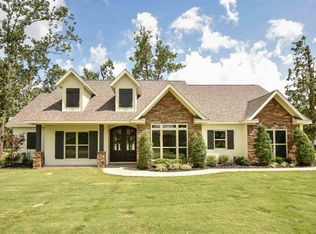
    This custom built home is just 4 years old and boasts many great features. It is just over 1 mile from the new hospital and sits on a corner lot that is sodded and has been professionally landscaped. The exterior of the home is constructed of beautiful king-sized brick, stone, true cedar shake, gutters and attractive exterior lighting. The home has an 18 foot vaulted ceiling in the living room and two wood-burning fireplaces - one in the living room and the other on the huge 32' x 10.5' covered back porch that is wired for HD TV and is a great entertaining area. The kitchen is a dream for those who love to cook or love plenty of room for entertaining. It features gorgeous knotty alder and glazed maple custom cabinetry that is 2" taller than standard cabinets. The cabinets feature pull-out spice racks and pull-out shelving. Kitchen also includes granite counter tops, a 36" gas cooktop, double oven, built-in bookshelves, a 4' x 6' center island with an extra sink, a walk-in pantry with loads of shelving, and a cushioned banquette area with hidden storage under the seating. Just outside the kitchen door you will find a rare extra parking pad that is nice when you have gatherings and makes unloading groceries much easier. The home features crown molding throughout, neutral color scheme, 36" wide doors, handscraped hickory flooring in living, kitchen and dining areas and carpeted bedrooms. Bedrooms all have spacious walk-in closets - master has two and all closets have custom shelving. The master bedroom is located downstairs and features a coffered ceiling as well as a bay window with unique outside copper roofing. The extra large master bath includes a jetted tub as well as a huge 3' x 7' shower with bench seating. Oil bronzed Delta faucets are installed throughout the home. The upstairs bedrooms are good sized rooms (12.5' X 12' and 10.5' X 12' in size) and share a full bath. The downstairs laundry room has a folding area and plenty of cabinets and shelving. There is a large floored attic space that can be used for storage, or easily finished out for a bonus/4th bedroom. A 6' beautifully stained wooden privacy fence was added in 2012 and is solidly constructed with 6X6 posts - the fencing is screwed instead of nailed for more durability. Custom 2.5" wooden blinds adorn the windows throughout the home.This home has great curb appeal and plenty of entertaining space. Neighborhood Description Wonderful neighborhood very near the new hospital.

    This property is off market, which means it's not currently listed for sale or rent on Zillow. This may be different from what's available on other websites or public sources.

    Facts & features

    Interior

    Bedrooms & bathrooms
    • Bedrooms: 3
    • Bathrooms: 3
    • Full bathrooms: 2
    • 1/2 bathrooms: 1
    Heating
    • Heat pump, Electric
    Cooling
    • Central
    Appliances
    • Included: Dishwasher, Freezer, Garbage disposal, Microwave, Range / Oven, Refrigerator
    Features
    • Flooring: Tile, Carpet, Hardwood
    • Basement: None
    • Has fireplace: Yes
    Interior area
    • Total interior livable area: 2,774 sqft

    Property

    Parking
    • Total spaces: 2
    • Parking features: Garage - Attached, Off-street
    Features
    • Exterior features: Stone, Wood products, Brick
    Lot
    • Size: 0.26 Acres
    Details
    • Parcel number: 0114411411700

    Construction

    Type & style
    • Home type: SingleFamily
    Materials
    • masonry
    • Foundation: Slab
    • Roof: Shake / Shingle
    Condition
    • Year built: 2011

    Community & neighborhood

    Location
    • Region: Jonesboro

    HOA & financial

    HOA
    • Has HOA: Yes
    • HOA fee: $9 monthly

    Price history

    DateEventPrice
    3/24/2021Listing removed--
    Source: Owner Report a problem
    8/15/2016Sold$264,500-0.2%$95/sqft
    Source: Public Record Report a problem
    7/3/2016Listed for sale$265,000+2.9%$96/sqft
    Source: Owner Report a problem
    3/7/2014Sold$257,500-4.6%$93/sqft
    Source: Public Record Report a problem
    2/16/2014Price change$269,900+1.9%$97/sqft
    Source: Owner Report a problem
    2/10/2014Pending sale$264,900$95/sqft
    Source: Owner Report a problem
    1/11/2014Price change$264,900-1.9%$95/sqft
    Source: Owner Report a problem
    11/18/2013Listed for sale$269,900+7.1%$97/sqft
    Source: Owner Report a problem
    11/14/2011Sold$252,000+800%$91/sqft
    Source: Public Record Report a problem
    5/10/2011Sold$28,000$10/sqft
    Source: Public Record Report a problem

    Public tax history

    YearProperty taxesTax assessment
    2025$2,625 +8.3%$62,638 +0%
    2024$2,423 +2.1%$62,610 +9.4%
    2023$2,373 +3.3%$57,230
    2022$2,297 +3.8%$57,230 +6.3%
    2021$2,213 $53,840
    2020$2,213 $53,840
    2019$2,213 -1.1%$53,840
    2018$2,238 $53,840
    2017$2,238 $53,840 +12.6%
    2016$2,238 +14.8%$47,820
    2015$1,948 $47,820
    2014$1,948 -7.6%$47,820
    2013$2,109 $47,820
    2012-- $47,820 +1607.9%
    2010-- $2,800
    2009-- $2,800
    2008-- $2,800

    Find assessor info on the county website

    Neighborhood: Prospect

    Nearby schools

    GreatSchools rating
    Get pre-qualified for a loan
    At Zillow Home Loans, we can pre-qualify you in as little as 5 minutes with no impact to your credit score.

    An equal housing lender. NMLS #10287.