Completely updated home tucked away on a spacious one-acre lot. This beautiful home is located on a quiet street in the highly sought-after area of North Keller! As you enter the home, you’ll be welcomed by an open-concept floor plan with gorgeous wood ceiling beams and stunning views of your expansive backyard. The kitchen is the heart of this home and flows seamlessly into the living and dining areas. A perfect space to gather with your family and friends. Kitchen features include updated cabinets, pantry, stainless appliances, gas range, built-in microwave, quartz countertops, farm sink and center island. The primary suite offers a relaxing retreat with spa inspired bath that includes dual sinks, tile shower, linen closet and vessel tub. Split bedroom floor plan with oversized bedrooms and updated secondary bath. Enjoy your morning coffee or just unwind after a long day, on your back patio overlooking your lush backyard with mature trees, extensive lawn and sprinkler system. Versatile four car garage set up with attached 2 car garage with epoxy floor and an additional detached 40x25 two car garage with workshop, pull-down ceiling storage, workbench, 2 window unit ACs with 220v and electrical. Plus an additional 16x12 storage shed. Located in the heart of Keller, just minutes from highly rated schools, great shopping, dining, and entertainment. NO HOA!
Pending
$749,000
800 Ledara Ln, Keller, TX 76248
4beds
2,227sqft
Single Family Residence
Built in 1982
1.05 Acres Lot
$-- Zestimate®
$336/sqft
$-- HOA
What's special
- 35 days
- 290
- 10
Likely to sell faster than
Zillow last checked:
Listing updated:
Listed by:
Jeanine Kleinhammer 0580426 817-368-1230,
Keller Williams Realty 817-329-8850
Source: NTREIS,MLS#: 21338306
Facts & features
Interior
Bedrooms & bathrooms
- Bedrooms: 4
- Bathrooms: 2
- Full bathrooms: 2
Primary bedroom
- Features: Ceiling Fan(s), Dual Sinks, En Suite Bathroom, Garden Tub/Roman Tub, Linen Closet, Separate Shower, Walk-In Closet(s)
- Level: First
- Dimensions: 17 x 12
Bedroom
- Features: Ceiling Fan(s), Split Bedrooms
- Level: First
- Dimensions: 13 x 10
Bedroom
- Features: Ceiling Fan(s), Split Bedrooms
- Level: First
- Dimensions: 13 x 10
Bedroom
- Features: Ceiling Fan(s), Split Bedrooms
- Level: First
- Dimensions: 12 x 10
Dining room
- Level: First
- Dimensions: 13 x 13
Kitchen
- Features: Breakfast Bar, Built-in Features, Eat-in Kitchen, Kitchen Island, Stone Counters
- Level: First
- Dimensions: 23 x 11
Laundry
- Features: Built-in Features
- Level: First
- Dimensions: 10 x 6
Living room
- Features: Ceiling Fan(s)
- Level: First
- Dimensions: 19 x 14
Heating
- Central, Natural Gas
Cooling
- Central Air, Ceiling Fan(s), Electric
Appliances
- Included: Some Gas Appliances, Built-In Gas Range, Dishwasher, Electric Oven, Disposal, Gas Water Heater, Microwave, Plumbed For Gas
- Laundry: Washer Hookup, Dryer Hookup, ElectricDryer Hookup
Features
- Decorative/Designer Lighting Fixtures, Eat-in Kitchen, High Speed Internet, Kitchen Island, Open Floorplan, Cable TV, Vaulted Ceiling(s), Walk-In Closet(s), Wired for Sound
- Flooring: Luxury Vinyl Plank
- Windows: Skylight(s), Window Coverings
- Has basement: No
- Has fireplace: No
Interior area
- Total interior livable area: 2,227 sqft
Video & virtual tour
Property
Parking
- Total spaces: 4
- Parking features: Additional Parking, Driveway, Epoxy Flooring, Garage Faces Front, Garage, Garage Door Opener, Oversized, RV Access/Parking, Garage Faces Side, Storage, Workshop in Garage
- Attached garage spaces: 4
Features
- Levels: One
- Stories: 1
- Patio & porch: Covered
- Exterior features: Rain Gutters, Storage
- Pool features: None
- Fencing: Wood
Lot
- Size: 1.05 Acres
- Features: Acreage, Back Yard, Interior Lot, Lawn, Landscaped, Many Trees, Subdivision, Sprinkler System
Details
- Additional structures: Second Garage, Shed(s), Workshop
- Parcel number: 00642681
Construction
Type & style
- Home type: SingleFamily
- Architectural style: Traditional,Detached
- Property subtype: Single Family Residence
Materials
- Brick
- Foundation: Slab
- Roof: Composition
Condition
- Year built: 1982
Utilities & green energy
- Sewer: Septic Tank
- Water: Public
- Utilities for property: Septic Available, Water Available, Cable Available
Community & HOA
Community
- Security: Smoke Detector(s)
- Subdivision: Country Place Estates Add
HOA
- Has HOA: No
Location
- Region: Keller
Financial & listing details
- Price per square foot: $336/sqft
- Tax assessed value: $642,000
- Annual tax amount: $10,177
- Date on market: 8/4/2026
- Cumulative days on market: 25 days
- Listing terms: Cash,Conventional,FHA,VA Loan
- Exclusions: Exterior security cameras. Wall mounted TV's, Metal shelves and workbench in detached garage.
Estimated market value
Not available
Estimated sales range
Not available
Not available
Price history
| Date | Event | Price |
|---|---|---|
| 8/20/2026 | Pending sale | $749,000$336/sqft |
Source: NTREIS #21338306 Report a problem | ||
| 8/12/2026 | Contingent | $749,000$336/sqft |
Source: NTREIS #21338306 Report a problem | ||
| 8/7/2026 | Listed for sale | $749,000+74.2%$336/sqft |
Source: NTREIS #21338306 Report a problem | ||
| 7/31/2019 | Sold | -- |
Source: Agent Provided Report a problem | ||
| 7/27/2019 | Pending sale | $429,900$193/sqft |
Source: Texas Best Properties #14136317 Report a problem | ||
| 7/11/2019 | Listed for sale | $429,900+21.1%$193/sqft |
Source: Texas Best Properties #14136317 Report a problem | ||
| 2/1/2018 | Sold | -- |
Source: Agent Provided Report a problem | ||
| 1/17/2018 | Pending sale | $355,000$159/sqft |
Source: CENTURY 21 Lake Country Realty #13747138 Report a problem | ||
| 1/3/2018 | Listed for sale | $355,000$159/sqft |
Source: Century 21 Judge Fite Co. #13747138 Report a problem | ||
Public tax history
| Year | Property taxes | Tax assessment |
|---|---|---|
| 2025 | $7,944 +4.4% | $642,000 |
| 2024 | $7,610 +6.4% | $642,000 -0.3% |
| 2023 | $7,152 -14.7% | $644,000 +54.6% |
| 2022 | $8,385 -10.1% | $416,548 -3.3% |
| 2021 | $9,330 -9.3% | $430,835 -5.9% |
| 2020 | $10,290 +15.3% | $457,993 +15.9% |
| 2019 | $8,926 -14% | $395,000 -9% |
| 2018 | $10,377 -5.3% | $434,269 +1.3% |
| 2017 | $10,962 +163.5% | $428,875 +0.5% |
| 2016 | $4,160 -2.4% | $426,900 +97.5% |
| 2015 | $4,263 | $216,200 |
| 2014 | $4,263 | $216,200 |
| 2013 | -- | $216,200 +0.7% |
| 2012 | -- | $214,800 |
| 2011 | -- | $214,800 -0.2% |
| 2010 | -- | $215,300 -4.8% |
| 2009 | -- | $226,200 |
| 2008 | -- | $226,200 |
| 2007 | -- | $226,200 |
| 2006 | -- | $226,200 |
| 2005 | -- | $226,200 +7.7% |
| 2004 | -- | $210,000 -5.1% |
| 2003 | -- | $221,400 +2.6% |
| 2002 | -- | $215,800 +19% |
| 2001 | -- | $181,400 |
| 2000 | -- | $181,400 |
Find assessor info on the county website
Monthly payment
Est. payment
Payment breakdown
Explore the cost of this home by adjusting the details. Changes won't be saved.Climate risks
Neighborhood: 76248
Nearby schools
Schools provided by the listing agent
- Elementary: Florence
- Middle: Keller,Bear Creek
- High: Keller
- District: Keller ISD
Source: NTREIS. This data may not be complete. We recommend contacting the local school district to confirm school assignments for this home.
Similar homes

- $849,9004 bd4 ba2.8k sqft1530 Nightingale Cir, Keller, TX 76262For Sale
 MLS ID #21304928, Cynthia Stewart. NTREIS
 - $779,9003 bd2 ba2.3k sqft1350 Randol Mill Ave, Roanoke, TX 76262For Sale
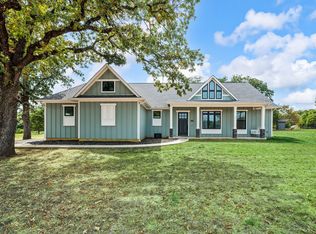 MLS ID #21372781, Maria Oxner. NTREIS
 - $749,0003 bd3 ba2.6k sqft3501 Barber Creek Ct, Keller, TX 76244For Sale
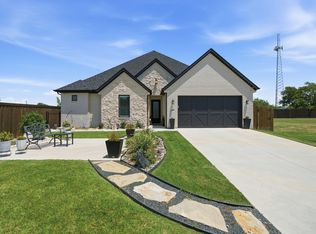 MLS ID #21340789, Tracy Higgins. NTREIS
 - $750,0004 bd3 ba2.9k sqft2316 Hummingbird Trl, Grapevine, TX 76051For Sale
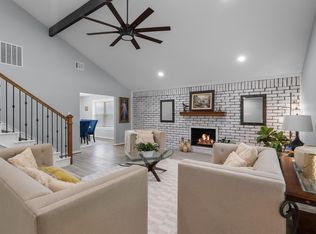 MLS ID #21337692, Theresa Mason. NTREIS
