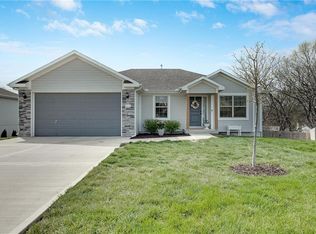
This beautiful Ranch home is a hard-to-find newer build with pride of ownership! Owner added several quality features that Buyers LOVE to find in a well-built home including 9' ceilings. This true Ranch floorplan welcomes you to three bedrooms on the main with two more qualifying bedrooms on the LL level and an additional full bath with plenty of storage. The home offers granite countertops throughout, painted kitchen cabinets with pantry. The kitchen walks out to a 17'x12'covered and fully enclosed porch with cedar decking. The deck is pre-wired for 240 electrical for heating & cooling easily converting this space for additional Dining. The enclosed deck exits directly to a 10'x6' BBQ deck. The walk-out basement welcomes you to the mult-level outdoor entertainment decks and patio. This amazing outdoor area features a custom-built 12'x16' party deck and a state of the art, wood-burning Pizza oven. Support posts have been erected for the new owner to complete a sail-shade for the patio area or any option they desire. Rear elevation has privacy fence and a sprawling yard. Can you say; "AMAZING!" SO MANY EXTRAS just waiting to be enjoyed with this accommodating Ranch home! Sprinkler system installed front elevation and a 3-Car garage with an additional secured under deck storage area. Come walk through this beauty!
Sold
Street View
Zillow last checked:
Listing updated:
Bought with:
Nelson Home Group
Keller Williams KC North
Source: Heartland MLS as distributed by MLS GRID,MLS#: 2523936
Price history
| Date | Event | Price |
|---|---|---|
| 3/21/2025 | Sold | -- |
Source:  Heartland MLS as distributed by MLS GRID #2523936 Report a problem Heartland MLS as distributed by MLS GRID #2523936 Report a problem | ||
| 2/19/2025 | Pending sale | $425,000$181/sqft |
Source: Heartland MLS as distributed by MLS GRID #2523936 Report a problem | ||
| 1/17/2025 | Listed for sale | $425,000+50.5%$181/sqft |
Source: Heartland MLS as distributed by MLS GRID #2523936 Report a problem | ||
| 11/19/2021 | Sold | -- |
Source: Heartland MLS as distributed by MLS GRID #2251067 Report a problem | ||
| 6/17/2021 | Pending sale | $282,330$120/sqft |
Source:  ReeceNichols Real Estate #2251067 Report a problem ReeceNichols Real Estate #2251067 Report a problem | ||
| 6/16/2021 | Listing removed | -- |
Source: ReeceNichols Real Estate Report a problem | ||
| 5/6/2021 | Pending sale | $282,330$120/sqft |
Source: ReeceNichols Real Estate #2251067 Report a problem | ||
| 2/16/2021 | Listing removed | $282,330$120/sqft |
Source: ReeceNichols Real Estate #2251067 Report a problem | ||
| 12/4/2020 | Pending sale | $282,330$120/sqft |
Source: ReeceNichols - Cedar Tree Sq #2251067 Report a problem | ||
| 12/4/2020 | Listed for sale | $282,330$120/sqft |
Source: ReeceNichols - Cedar Tree Sq #2251067 Report a problem | ||
Get a cash offer in 3 minutes
Find out how much your home could sell for in as little as 3 minutes with a no-obligation cash offer.
Estimated market value
$439,800
