Welcome to this gorgeously remodeled 3 bed, 2 bath home, situated on a generous one-third acre lot in a NON-HOA community in Longwood. All major systems are NEW including the Roof, HVAC & Ductwork, Electric Panel, and Plumbing. Additionally, the interior has been fully renovated with NEW luxury vinyl wood-plank style flooring, NEW kitchen & baths, NEW stainless steel appliances, and fresh paint inside and out! A charming covered front porch greets you as you approach, and the modern front door opens into a bright and spacious open living room and dining room area. The adjacent, modernly styled kitchen at the heart of the home offers beautiful new shaker cabinets, expansive sparkling marbled quartz counters, all matching brand new stainless steel appliances, and a counter-height breakfast bar overlooking the dining room. The owners suite offers a private en-suite bathroom with dual sink vanity and a large floor-to-ceiling marble tiled walk-in shower with dual shower heads. Two more bedrooms and a hall bath styled with a similarly remodeled walk-in shower complete the interior of this home. Stepping out back through a set of sliding glass doors, you will find an expansive open brick paver patio with a built-in fire pit. Several large trees in the back of the home offer ample shade to this outdoor living space. Located in the popular Longwood area, just around the corner from Lake Wildmere, near several parks, close to an abundance of shopping & dining in Winter Springs & Altamonte Springs, and with easy highway access via the I-4 & 17-92, this home has everything! Don't miss out! Call today for your private tour!
Sold for $385,000
$385,000
800 LYNS DRIVE, LONGWOOD, FL 32750
3beds
1,515sqft
Single Family Residence
Built in 1983
0.32 Acres Lot
$392,500 Zestimate®
$254/sqft
$2,269 Estimated rent
Home value
$392,500
$373,000 - $412,000
$2,269/mo
Zestimate® history
Owner options
List your home for rent
$2,269/mo
Rent Zestimate®
Find your next renter with Zillow Rental Manager. Plus, with online applications, you can quickly screen prospective tenants – for free.
$2,269/mo
Rent Zestimate®
Refinance and save
$2,565/mo
Est. payment
Refinancing to a lower rate could help reduce your monthly payments and save thousands over the life of the loan.
$2,565/mo
Est. payment
Explore your selling options
Work with a Zillow partner agent
Leverage their expertise and Zillow's premium Showcase listings to get your home seen by more buyers.
Get startedList with your own agent
Get your home in front of millions of buyers by listing it on Zillow.
Learn how to do itSell it yourself
Take full control of how buyers see your home on Zillow by listing For Sale by Owner (FSBO).
List your homeWhat's special
Zillow last checked:
Listing updated:
Listed by:
Tatiane Aponte PA 305-804-4366,
MUSA REALTY COMPANY INC 305-351-6059
Bought with:
Peter Dang, 3062116
ALLIANCE REAL ESTATE GROUP
Long Nguyen, 3424197
ALLIANCE REAL ESTATE GROUP
Source: Stellar MLS,MLS#: O6197741 Originating MLS: Orlando Regional
Originating MLS: Orlando Regional
Facts & features
Interior
Bedrooms & bathrooms
- Bedrooms: 3
- Bathrooms: 2
- Full bathrooms: 2
Primary bedroom
- Features: Built-in Closet
- Level: First
- Dimensions: 11x10
Kitchen
- Level: First
- Dimensions: 10x9
Living room
- Level: First
- Dimensions: 17x16
Heating
- Central
Cooling
- Central Air
Appliances
- Included: Dishwasher, Microwave, Range, Refrigerator
- Laundry: Inside, Laundry Room
Features
- Open Floorplan, Primary Bedroom Main Floor, Solid Surface Counters
- Flooring: Vinyl
- Has fireplace: No
Interior area
- Total structure area: 2,040
- Total interior livable area: 1,515 sqft
Property
Parking
- Total spaces: 2
- Parking features: Driveway
- Attached garage spaces: 2
- Has uncovered spaces: Yes
Features
- Levels: One
- Stories: 1
- Exterior features: Other
Lot
- Size: 0.32 Acres
- Dimensions: 88 x 160
Details
- Parcel number: 0521305020500027A
- Zoning: LDR
- Special conditions: None
Construction
Type & style
- Home type: SingleFamily
- Property subtype: Single Family Residence
Materials
- Block
- Foundation: Slab
- Roof: Shingle
Condition
- New construction: No
- Year built: 1983
Utilities & green energy
- Sewer: Public Sewer
- Water: Public
- Utilities for property: Public
Community & HOA
Community
- Pet fee: $0 monthly
- Subdivision: WILDMERE AMD
HOA
- Has HOA: No
Location
- Region: Longwood
Financial & listing details
- Price per square foot: $254/sqft
- Tax assessed value: $324,999
- Annual tax amount: $3,785
- Date on market: 4/19/2024
- Cumulative days on market: 7 days
- Ownership: Fee Simple
- Total actual rent: 0
- Road surface type: Asphalt
Price history
| Date | Event | Price |
|---|---|---|
| 3/3/2025 | Listing removed | $2,300$2/sqft |
Source: Stellar MLS #O6279317 Report a problem | ||
| 2/13/2025 | Listed for rent | $2,300$2/sqft |
Source: Stellar MLS #O6279317 Report a problem | ||
| 5/28/2024 | Sold | $385,000$254/sqft |
Source:  Stellar MLS #O6197741 Report a problem Stellar MLS #O6197741 Report a problem | ||
| 4/26/2024 | Pending sale | $385,000$254/sqft |
Source: Stellar MLS #O6197741 Report a problem | ||
| 4/19/2024 | Listed for sale | $385,000+156.7%$254/sqft |
Source: Stellar MLS #O6197741 Report a problem | ||
| 1/19/2024 | Sold | $150,000+36.4%$99/sqft |
Source: Public Record Report a problem | ||
| 2/19/2013 | Sold | $110,000-40.7%$73/sqft |
Source: Public Record Report a problem | ||
| 8/27/2008 | Sold | $185,418-7.3%$122/sqft |
Source: Public Record Report a problem | ||
| 6/23/2005 | Sold | $200,000$132/sqft |
Source: Public Record Report a problem | ||
Public tax history
| Year | Property taxes | Tax assessment |
|---|---|---|
| 2025 | $5,299 +18.1% | $324,999 +24.4% |
| 2024 | $4,487 +18.5% | $261,358 +10% |
| 2023 | $3,786 +170.2% | $237,598 +84.4% |
| 2022 | $1,401 +1.6% | $128,880 +3% |
| 2021 | $1,379 +1.2% | $125,126 +1.4% |
| 2020 | $1,362 +1.9% | $123,398 +2.3% |
| 2019 | $1,336 | $120,624 +1.9% |
| 2018 | $1,336 +1.5% | $118,375 +2.1% |
| 2017 | $1,316 +1.3% | $115,940 +1.4% |
| 2016 | $1,299 -3.5% | $114,350 +1.4% |
| 2015 | $1,347 | $112,766 +7.6% |
| 2014 | $1,347 -29.3% | $104,756 +4.9% |
| 2013 | $1,904 +57.7% | $99,862 -5.1% |
| 2012 | $1,207 -19.6% | $105,244 -14% |
| 2011 | $1,502 -14.4% | $122,362 -9.6% |
| 2010 | $1,754 -7.6% | $135,425 -5.9% |
| 2009 | $1,899 -21.8% | $143,869 -18.8% |
| 2008 | $2,430 -6.2% | $177,268 +1.6% |
| 2007 | $2,590 -2.8% | $174,546 +2.5% |
| 2006 | $2,666 +18% | $170,289 +40.3% |
| 2005 | $2,259 +5.9% | $121,344 +8.8% |
| 2004 | $2,134 +11.2% | $111,506 +10.7% |
| 2003 | $1,919 +13.3% | $100,695 +15% |
| 2002 | $1,694 | $87,590 |
Find assessor info on the county website
Neighborhood: 32750
Nearby homes
- $436,0003 bd2 ba1.5k sqft625 Oxford St, Longwood, FL 32750Off Market
- $363,9003 bd2 ba1.5k sqft820 Lyns Dr, Longwood, FL 32750Off Market
- $248,2002 bd1 ba980 sqft679 Oxford St, Longwood, FL 32750Off Market
- $314,3003 bd2 ba1.3k sqft715 Bistline Ave, Longwood, FL 32750Off Market
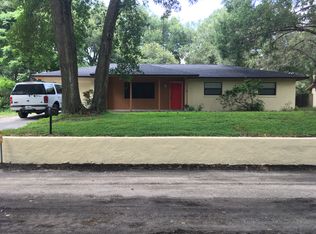
- $371,0003 bd2 ba1.6k sqft830 Lyns Dr, Longwood, FL 32750Off Market
- $318,7003 bd2 ba1.2k sqft719 Bistline Ave, Longwood, FL 32750Off Market
- $310,0002 bd1 ba1.2k sqft670 Oxford St, Longwood, FL 32750Sold
- $310,0002 bd2 ba1.2k sqft666 Oxford St, Longwood, FL 32750Sold
Nearby schools
GreatSchools rating
- 6/10Longwood Elementary SchoolGrades: PK-5Distance: 0.5 mi
- 6/10Milwee Middle SchoolGrades: 6-8Distance: 1.4 mi
- 6/10Lyman High SchoolGrades: PK,9-12Distance: 0.9 mi
Schools provided by the listing agent
- Elementary: Longwood Elementary
- Middle: Milwee Middle
- High: Lyman High
Source: Stellar MLS. This data may not be complete. We recommend contacting the local school district to confirm school assignments for this home.
Get a cash offer in 3 minutes
Find out how much your home could sell for in as little as 3 minutes with a no-obligation cash offer.
Estimated market value
$392,500
Get a cash offer in 3 minutes
Find out how much your home could sell for in as little as 3 minutes with a no-obligation cash offer.
Estimated market value
$392,500
- Florida
- Seminole County
- Longwood
- 32750
- 800 LYNS DRIVE
Nearby cities
Nearby zip codes
Other Longwood Topics
