3568 sf Total Under Roof. Stunning 2-Story Pool Home with Coastal Upgrades & Backyard Retreat - No HOA or CDD! Welcome to this beautiful high quality custom built home, offering 5 bedrooms + loft, 3.5 bathrooms one offers ''jack & jill'', and a 2-car garage, perfectly situated on a spacious .33-acre lot with full privacy fencing. Step outside and enjoy your private backyard oasis, designed for entertaining and relaxation. Paver walkways lead to a sparkling semi-above-ground pool surrounded by a wrap-around deck, ideal for sunbathing or unwinding beneath the charming pergola. The outdoor living space also features a screened porch, welcoming front porch, cozy fire pit area, and a large storage shed. Inside, the home continues to impress with coastal-inspired design and high-end upgrades, including: 42'' white cabinetry, Quartz countertops, Stainless steel name-brand appliances, Wood-look tile flooring throughout the main living areas, Custom accent wall in the living room, Designer bathroom tile with double vanities, High-end ceiling fans and pendant lighting, Exterior stone and shutter accents, The thoughtfully designed multi-generational floor plan includes a downstairs primary suite and a separate laundry room, offering both convenience and privacy. Upstairs, a spacious loft provides additional living or entertainment space. Enjoy the benefits of new construction features without the burden of HOA or CDD fees, all while connected to city water. Conveniently located close to schools, parks, shopping, and easy access to I-95. This move-in-ready home combines modern style, functional living space, and an incredible outdoor retreat--perfect for families and entertainers alike.
Sold for $515,000
$515,000
800 Lyons Cir NW, Palm Bay, FL 32907
5beds
2,828sqft
Single Family Residence
Built in 2019
0.33 Acres Lot
$510,300 Zestimate®
$182/sqft
$3,427 Estimated rent
Home value
$510,300
$485,000 - $536,000
$3,427/mo
Zestimate® history
Owner options
List your home for rent
$3,427/mo
Rent Zestimate®
Find your next renter with Zillow Rental Manager. Plus, with online applications, you can quickly screen prospective tenants – for free.
$3,427/mo
Rent Zestimate®
Refinance and save
$3,442/mo
Est. payment
Refinancing to a lower rate could help reduce your monthly payments and save thousands over the life of the loan.
$3,442/mo
Est. payment
Explore your selling options
Work with a Zillow partner agent
Leverage their expertise and Zillow's premium Showcase listings to get your home seen by more buyers.
Get startedList with your own agent
Get your home in front of millions of buyers by listing it on Zillow.
Learn how to do itSell it yourself
Take full control of how buyers see your home on Zillow by listing For Sale by Owner (FSBO).
List your homeWhat's special
Separate laundry roomCoastal upgradesSparkling semi-above-ground poolQuartz countertopsBackyard retreatStainless steel name-brand appliancesWelcoming front porch
Zillow last checked:
Listing updated:
Listed by:
Vera L Koon 321-302-9588,
Waterman Real Estate, Inc.,
Kenneth L Koon Jr. 321-543-0423,
Waterman Real Estate, Inc.
Bought with:
Samantha J Fields, 3442099
Real Broker LLC
Source: Space Coast AOR,MLS#: 1071309
Facts & features
Interior
Bedrooms & bathrooms
- Bedrooms: 5
- Bathrooms: 4
- Full bathrooms: 3
- 1/2 bathrooms: 1
Primary bedroom
- Description: carpet
- Level: Main
- Area: 226.32
- Dimensions: 13.80 x 16.40
Bedroom 2
- Description: carpet
- Level: Upper
- Area: 183.92
- Dimensions: 15.20 x 12.10
Bedroom 5
- Description: tile flooring
- Level: Upper
- Area: 143.51
- Dimensions: 12.70 x 11.30
Bathroom 3
- Description: tile flooring
- Level: Upper
- Area: 159.12
- Dimensions: 11.70 x 13.60
Bathroom 4
- Description: tile flooring
- Level: Upper
- Area: 184.19
- Dimensions: 11.30 x 16.30
Dining room
- Description: tile flooring
- Level: Main
- Area: 137.64
- Dimensions: 11.10 x 12.40
Kitchen
- Description: tile flooring
- Level: Main
- Area: 225.54
- Dimensions: 16.11 x 14.00
Living room
- Description: tile flooring
- Level: Main
- Area: 306.44
- Dimensions: 16.30 x 18.80
Loft
- Description: carpet
- Level: Upper
- Area: 241.08
- Dimensions: 14.70 x 16.40
Other
- Description: Screened Porch
- Level: Main
- Area: 180.42
- Dimensions: 18.60 x 9.70
Other
- Description: Breakfast Nook
- Area: 140.3
- Dimensions: 12.20 x 11.50
Heating
- Electric
Cooling
- Central Air, Electric
Appliances
- Included: Dishwasher, Disposal, Dryer, Electric Range, Microwave, Refrigerator, Washer
- Laundry: Electric Dryer Hookup, Lower Level, Washer Hookup
Features
- Breakfast Bar, Breakfast Nook, Built-in Features, Ceiling Fan(s), Entrance Foyer, Jack and Jill Bath, Kitchen Island, Open Floorplan, Pantry, Primary Bathroom - Shower No Tub, Primary Downstairs, Split Bedrooms, Walk-In Closet(s)
- Flooring: Carpet, Tile
- Has fireplace: No
Interior area
- Total structure area: 3,568
- Total interior livable area: 2,828 sqft
Property
Parking
- Total spaces: 2
- Parking features: Garage, Garage Door Opener
- Garage spaces: 2
Features
- Levels: Two
- Stories: 2
- Patio & porch: Covered, Patio, Porch, Screened
- Exterior features: Fire Pit, Storm Shutters
- Has private pool: Yes
- Pool features: Above Ground, Other
- Fencing: Fenced
Lot
- Size: 0.33 Acres
- Features: Few Trees
Details
- Additional structures: Gazebo, Shed(s)
- Additional parcels included: 2809939
- Parcel number: 283627Kn02142.00011.00
- Zoning description: Residential
- Special conditions: Standard
Construction
Type & style
- Home type: SingleFamily
- Architectural style: Craftsman
- Property subtype: Single Family Residence
Materials
- Block, Frame, Stone, Stucco
- Roof: Shingle
Condition
- Updated/Remodeled
- New construction: No
- Year built: 2019
Utilities & green energy
- Sewer: Septic Tank
- Water: Public
- Utilities for property: Cable Connected, Electricity Connected, Sewer Not Available, Water Connected
Community & HOA
Community
- Security: Smoke Detector(s)
- Subdivision: Port Malabar Unit 42
HOA
- Has HOA: No
Location
- Region: Palm Bay
Financial & listing details
- Price per square foot: $182/sqft
- Tax assessed value: $379,140
- Annual tax amount: $3,966
- Date on market: 3/7/2026
- Listing terms: Cash,Conventional,FHA,VA Loan
- Road surface type: Asphalt
Price history
| Date | Event | Price |
|---|---|---|
| 9/4/2026 | Sold | $515,000$182/sqft |
Source: Space Coast AOR #1071309 Report a problem | ||
| 8/26/2026 | Pending sale | $515,000$182/sqft |
Source: Space Coast AOR #1071309 Report a problem | ||
| 7/31/2026 | Contingent | $515,000$182/sqft |
Source: Space Coast AOR #1071309 Report a problem | ||
| 6/4/2026 | Price change | $515,000-6.3%$182/sqft |
Source: Space Coast AOR #1071309 Report a problem | ||
| 5/1/2026 | Listed for sale | $549,900$194/sqft |
Source: Space Coast AOR #1071309 Report a problem | ||
| 3/30/2026 | Contingent | $549,900$194/sqft |
Source: Space Coast AOR #1071309 Report a problem | ||
| 3/7/2026 | Listed for sale | $549,900+7.8%$194/sqft |
Source: Space Coast AOR #1071309 Report a problem | ||
| 6/30/2025 | Sold | $510,000-0.5%$180/sqft |
Source: Space Coast AOR #1042065 Report a problem | ||
| 6/30/2025 | Pending sale | $512,500$181/sqft |
Source: Space Coast AOR #1042065 Report a problem | ||
| 5/9/2025 | Contingent | $512,500$181/sqft |
Source: Space Coast AOR #1042065 Report a problem | ||
| 5/4/2025 | Price change | $512,500-1.4%$181/sqft |
Source: Space Coast AOR #1042065 Report a problem | ||
| 4/10/2025 | Listed for sale | $520,000+76.3%$184/sqft |
Source: Space Coast AOR #1042065 Report a problem | ||
| 6/28/2019 | Sold | $295,000+1240.9%$104/sqft |
Source: Public Record Report a problem | ||
| 11/12/2018 | Sold | $22,000-3.9%$8/sqft |
Source: Space Coast AOR #822861 Report a problem | ||
| 10/8/2018 | Pending sale | $22,900$8/sqft |
Source: Cheryl Smith Realty, Inc #822861 Report a problem | ||
| 8/26/2018 | Listed for sale | $22,900$8/sqft |
Source: Cheryl Smith Realty, Inc #822861 Report a problem | ||
Public tax history
| Year | Property taxes | Tax assessment |
|---|---|---|
| 2025 | $3,966 +11.2% | $255,860 +10.4% |
| 2024 | $3,565 +2.3% | $231,710 +3% |
| 2023 | $3,486 +3.5% | $224,970 +3% |
| 2022 | $3,368 -2.5% | $218,420 +3% |
| 2021 | $3,454 +2% | $212,060 +1.4% |
| 2020 | $3,387 +801.5% | $209,140 +1801.3% |
| 2019 | $376 | $11,000 +25% |
| 2018 | $376 +59.9% | $8,800 +417.6% |
| 2017 | $235 +3.6% | $1,700 -66% |
| 2016 | $227 +75.6% | $5,000 +19% |
| 2015 | $129 +14.7% | $4,200 |
| 2014 | $113 | $4,200 +20% |
| 2013 | -- | $3,500 -22.2% |
| 2012 | $108 -11.8% | $4,500 -11.8% |
| 2011 | $123 -4.9% | $5,100 -15% |
| 2010 | $129 -24.6% | $6,000 -29.4% |
| 2009 | $171 -58.5% | $8,500 -61.4% |
| 2008 | $413 -28.5% | $22,000 -31.3% |
| 2007 | $578 +44.2% | $32,000 +60% |
| 2005 | $401 +82.1% | $20,000 +100% |
| 2004 | $220 +72.3% | $10,000 +81.8% |
| 2003 | $128 +14.1% | $5,500 +14.6% |
| 2002 | $112 +0.6% | $4,800 |
| 2001 | $111 +2% | $4,800 |
| 2000 | $109 | $4,800 |
Find assessor info on the county website
Neighborhood: 32907
Nearby homes
- $385,3003 bd2 ba1.9k sqft810 Lyons Cir NW, Palm Bay, FL 32907Off Market
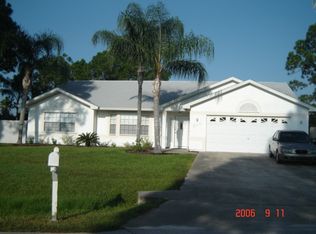
- $295,0003 bd2 ba1.3k sqft1196 Malone St NW, Palm Bay, FL 32907Sold

- $406,0004 bd3 ba3.1k sqft1181 Pace Dr NW, Palm Bay, FL 32907Off Market

- $196,1002 bd2 ba1k sqft1189 Pace Dr NW, Palm Bay, FL 32907Off Market
- $264,4003 bd2 ba1.2k sqft990 Lyons Cir NW, Palm Bay, FL 32907Off Market
- $350,0003 bd2 ba1.4k sqft984 Lyons Cir NW, Palm Bay, FL 32907Sold
- $279,2003 bd2 ba1.7k sqft1173 Pace Dr NW, Palm Bay, FL 32907Off Market
- $351,4003 bd2 ba1.4k sqft980 Lyons Cir NW, Palm Bay, FL 32907Off Market
Nearby schools
GreatSchools rating
- 5/10Christa Mcauliffe Elementary SchoolGrades: PK-6Distance: 2 mi
- 5/10Central Middle SchoolGrades: 7-8Distance: 4 mi
- 4/10Heritage High SchoolGrades: 9-12Distance: 2.5 mi
Schools provided by the listing agent
- Elementary: Christa McAuliffe
- Middle: Central
- High: Heritage
Source: Space Coast AOR. This data may not be complete. We recommend contacting the local school district to confirm school assignments for this home.
Get a cash offer in 3 minutes
Find out how much your home could sell for in as little as 3 minutes with a no-obligation cash offer.
Estimated market value
$510,300
Get a cash offer in 3 minutes
Find out how much your home could sell for in as little as 3 minutes with a no-obligation cash offer.
Estimated market value
$510,300
- Florida
- Brevard County
- Palm Bay
- 32907
- 800 Lyons Cir NW
