Skip main navigation
Sold for $185,000
  • $185,000

    800 Majestic Dr, Crestview, FL 32536

    2beds
    1,264sqft
    Townhouse
    Built in 2006
    1,742 Square Feet Lot
    $185,700 Zestimate®
    $146/sqft
    $1,570 Estimated rent

    Home value

    $185,700

    $169,000 - $202,000

    $1,570/mo

    Zestimate® history
    Loading
    Loading...

    Owner options

    List your home for rent

    $1,570/mo

    Rent Zestimate®

    Find your next renter with Zillow Rental Manager. Plus, with online applications, you can quickly screen prospective tenants – for free.

    Learn more

    $1,570/mo

    Rent Zestimate®

    Refinance and save

    $1,308/mo

    Est. payment

    Refinancing to a lower rate could help reduce your monthly payments and save thousands over the life of the loan.

    See today's rates

    $1,308/mo

    Est. payment

    Explore your selling options

    Work with a Zillow partner agent

    Leverage their expertise and Zillow's premium Showcase listings to get your home seen by more buyers.

    Get started

    List with your own agent

    Get your home in front of millions of buyers by listing it on Zillow.

    Learn how to do it

    Sell it yourself

    Take full control of how buyers see your home on Zillow by listing For Sale by Owner (FSBO).

    List your home

    What's special

    New paintIn-door laundry roomNew architectural shingle roofNew carpetSpacious galley style kitchenSpacious tiled foyerLarge walk-in closets
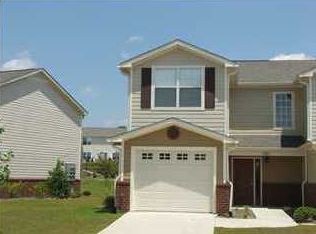
    *** LOCATED SOUTH OF I-10 IN CRESTVIEW, FL!!!*** Location-Location-Location! Quick commute to Military Base and Emerald Coast Beaches! Welcome to the beautiful community of Eagle's Landing. This newly updated 2 Bedroom 2.5 Bathroom Townhome boasts two master suites, each with their own private ensuite master bathrooms and large walk-in closets, located on the second floor of the home. The main floor offers a spacious tiled foyer with plenty of room for a nice entry table. The homes spacious galley style kitchen is complete with BRAND NEW stainless steel appliances (refrigerator, smooth top oven/stove, dishwasher, & microwave), plenty of solid wood cabinetry for storage, and wall opening over the sink that connects to the living room. A storage closet under the stairs is located across from the kitchen and doubles as an excellent pantry. The main floor combined living room and dining room are connected to the kitchen, and offers the perfect setup for entertaining. A French door in the living room takes you to the outdoor patio with vinyl privacy fence panels. This outdoor space is great for relaxing and overlooks the community pool and clubhouse off in the distance. The main floor offers a half bathroom located just off of the foyer for guests. The the back side of the half bathroom serves as the in-door laundry room, and can easily be closed off with the installation of a curtain or partition. The home's single car garage with auto opener offers access to the home's foyer. The Eagle's landing community offers excellent amenities to enjoy such as: MASSIVE Community Pool with lots of tables and chairs for lounging in the Florida sun, Clubhouse, Playground, & Boat & RV Storage, and FULL UPKEEP on all community landscaping! This property offers $10,000 in recent updates! NEW architectural shingle roof, NEW stainless steel appliances, NEW hot water heater, NEW carpet, NEW paint and more! This home is PERFECT for a military service person, roommate setup, first-time home buyers and comes with a BUDGET FRIENDLY PRICE! Don't let your opportunity to make this home your very own. Schedule your showing TODAY!

    Zillow last checked:

    Listing updated:

    Listed by:

    Jacob J Foreman 850-499-1453,

    Coldwell Banker Realty

    Bought with:

    Michelle Styron, 3120245

    Coldwell Banker Realty

    Source: ECAOR,MLS#: 993141MLS Logo

    Facts & features

    Interior

    Bedrooms & bathrooms
    • Bedrooms: 2
    • Bathrooms: 3
    • Full bathrooms: 2
    • 1/2 bathrooms: 1
    Primary bedroom
    • Level: Second
    • Area: 16492 Square Feet
    • Dimensions: 124 x 133
    Primary bedroom
    • Level: Second
    • Area: 15120 Square Feet
    • Dimensions: 144 x 105
    Primary bathroom
    • Level: Second
    • Area: 362100 Square Feet
    • Dimensions: 510 x 710
    Primary bathroom
    • Level: Second
    • Area: 362100 Square Feet
    • Dimensions: 510 x 710
    Bathroom
    • Level: First
    • Area: 44968 Square Feet
    • Dimensions: 88 x 511
    Dining area
    • Level: First
    • Area: 1044 Square Feet
    • Dimensions: 9 x 116
    Foyer
    • Level: First
    • Area: 73416 Square Feet
    • Dimensions: 56 x 1,311
    Garage
    • Level: First
    • Area: 22048 Square Feet
    • Dimensions: 212 x 104
    Kitchen
    • Level: First
    • Area: 747 Square Feet
    • Dimensions: 9 x 83
    Laundry
    • Level: First
    • Area: 44968 Square Feet
    • Dimensions: 88 x 511
    Living room
    • Level: First
    • Area: 15105 Square Feet
    • Dimensions: 95 x 159
    Heating
    • Central
    Cooling
    • Central Air, Ceiling Fan(s)
    Appliances
    • Included: Dishwasher, Microwave, Refrigerator, Electric Water Heater
    • Laundry: Washer/Dryer Hookup
    Features
    • Recessed Lighting, Newly Painted
    • Flooring: Tile, Carpet
    • Doors: Storm Door(s)
    • Windows: Double Pane Windows, Window Treatments
    Interior area
    • Total structure area: 1,264
    • Total interior livable area: 1,264 sqft

    Property

    Parking
    • Total spaces: 1
    • Parking features: Garage Door Opener, Boat, RV Access/Parking, Garage
    • Attached garage spaces: 1
    Features
    • Stories: 2
    • Patio & porch: Patio
    • Exterior features: Rain Gutters
    • Fencing: Partial
    Lot
    • Size: 1,742 Square Feet
    • Features: Covenants, Interior Lot, Level, Restrictions
    Details
    • Parcel number: 012N241000000Z0030
    • Zoning description: City, Resid Multi-Family

    Construction

    Type & style
    • Home type: Townhouse
    • Property subtype: Townhouse
    Materials
    • Brick, Siding CmntFbrHrdBrd
    • Foundation: Slab
    • Roof: Shingle
    Condition
    • Construction Complete,Renovated
    • New construction: No
    • Year built: 2006

    Utilities & green energy

    • Water: Public

    Community & HOA

    Community
    • Features: Community Room, Picnic Area, Playground, Pool
    • Security: Smoke Detector(s)
    • Subdivision: EAGLES LANDING S/D
    HOA
    • Has HOA: Yes
    • Services included: Maintenance Grounds, Management, Recreational Faclty
    Location
    • Region: Crestview

    Financial & listing details

    • Price per square foot: $146/sqft
    • Tax assessed value: $167,973
    • Annual tax amount: $2,666
    • Date on market: 1/18/2026
    • Road surface type: Paved

    Price history

    DateEventPrice
    7/23/2026Sold$185,000-2.1%$146/sqft
    Source: ECAOR #993141 Report a problem
    7/12/2026Pending sale$189,000$150/sqft
    Source: ECAOR #993141 Report a problem
    5/1/2026Price change$189,000-3.1%$150/sqft
    Source: ECAOR #993141 Report a problem
    2/28/2026Price change$195,000-1.5%$154/sqft
    Source: ECAOR #993141 Report a problem
    1/18/2026Listed for sale$197,900$157/sqft
    Source: ECAOR #993141 Report a problem
    12/29/2025Listing removed$197,900$157/sqft
    Source: ECAOR #974048 Report a problem
    10/1/2025Price change$197,900-0.6%$157/sqft
    Source: ECAOR #974048 Report a problem
    8/30/2025Price change$199,000-7.4%$157/sqft
    Source: ECAOR #974048 Report a problem
    4/16/2025Listed for sale$215,000+34.4%$170/sqft
    Source: ECAOR #974048 Report a problem
    2/20/2024Listing removed--
    Source: ECAOR #859647 Report a problem
    2/22/2021Sold$160,000-5.8%$127/sqft
    Source: Public Record Report a problem
    1/13/2021Pending sale$169,900$134/sqft
    Source: ECAOR #859647 Report a problem
    11/20/2020Listed for sale$169,900$134/sqft
    Source: HCB Realty Advisors LLC #859647 Report a problem
    5/8/2019Listing removed$1,050$1/sqft
    Source: Eagle's Landing Townhomes, LLC Report a problem
    5/7/2019Listed for rent$1,050+13.5%$1/sqft
    Source: Eagle's Landing Townhomes, LLC Report a problem
    5/11/2016Listing removed$925$1/sqft
    Source: Eagle's Landing Townhomes, LLC Report a problem
    2/22/2016Listed for rent$925+3.4%$1/sqft
    Source: Eagle's Landing Townhomes, LLC Report a problem
    11/29/2011Listing removed$895$1/sqft
    Source: American Realty of Northwest Florida, Inc. Report a problem
    8/6/2011Listed for rent$895$1/sqft
    Source: American Realty of Northwest Florida, Inc. #562211 Report a problem

    Public tax history

    YearProperty taxesTax assessment
    2025$2,667 -12.1%$167,973 -11.5%
    2024$3,033 +5.4%$189,790 +3%
    2023$2,878 +11.3%$184,335 +16.1%
    2022$2,585 +41.4%$158,763 +42.5%
    2021$1,828 +9.5%$111,404 +10.4%
    2020$1,669 +9.7%$100,912 +12.3%
    2019$1,521 +9.3%$89,879 +10.9%
    2018$1,392 $81,041 +8.9%
    2017-- $74,432 +0.1%
    2016$1,295 +0.6%$74,340 +7.2%
    2015$1,288 +5%$69,323 +0.2%
    2014$1,227 $69,169 +1.2%
    2013-- $68,340 -3.2%
    2012-- $70,606 -4.4%
    2011-- $73,891 -1.8%
    2010-- $75,210 -14.9%
    2009-- $88,397 -25.7%
    2008-- $119,025 -5.6%
    2007-- $126,123 +23969.3%
    2006-- $524
    Find assessor info on the county website

    Neighborhood: 32536

    Nearby schools

    GreatSchools rating
    Schools provided by the listing agent
    • Elementary: Antioch
    • Middle: Shoal River
    • High: Crestview

    Source: ECAOR. This data may not be complete. We recommend contacting the local school district to confirm school assignments for this home.

    Sell for more on Zillow
    Get a Zillow Showcase℠ listing at no additional cost and you could sell for .
    $185,700
    2% more
    +$3,714
    With Zillow Showcase(estimated)
    $189,414
    Sell for more on Zillow
    Get a Zillow Showcase℠ listing at no additional cost and you could sell for .
    $185,700
    2% more
    +$3,714
    With Zillow Showcase(estimated)
    $189,414