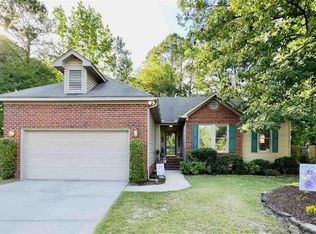
$239,2003 bd2 ba1.6k sqft815 Mallard Hen Rd, Florence, SC 29505Off MarketSaveNo image available for this property
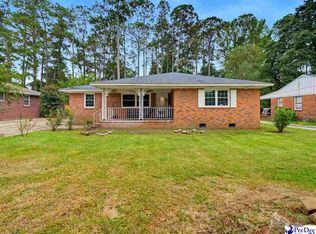
$257,1003 bd2 ba1.7k sqft808 Mallard Hen Rd, Florence, SC 29505Off MarketSaveNo image available for this property
$355,0004 bd3 ba2.9k sqft2423 S Hallmark Dr, Florence, SC 29505SoldSaveNo image available for this property
$379,3004 bd3 ba3.4k sqft2417 S Hallmark Dr, Florence, SC 29505Off MarketSaveNo image available for this property
$209,9003 bd2 ba1.2k sqft2728 Winterbrook Dr, Florence, SC 29505For SaleSaveMLS ID #2603467, Pamela T Sherrill, Pam T Sherrill & Company. Pee Dee Realtor Association
$199,9003 bd2 ba1.1k sqft3707 Gable Ter, Florence, SC 29505For SaleSaveMLS ID #2603748, Adrian Hayes, Exp Realty Greyfeather Group. Pee Dee Realtor Association
$229,9003 bd2 ba1.7k sqft1312 W Palmetto St, Florence, SC 29501For SaleSaveMLS ID #2603967, LaVonda T Terry, Pee Dee Elite Team Brokered By Lpt Realty. Pee Dee Realtor Association
$229,0003 bd2 ba1.4k sqft2031 S Converse Dr, Florence, SC 29505For SaleSaveMLS ID #2603607, Heather Willis, Rexdirect, Llc. Pee Dee Realtor Association
$199,9003 bd2 ba1.6k sqft2413 S Purvis Dr, Florence, SC 29505For SaleSaveNo image available for this propertyMLS ID #2603570, Natalie Taflinger, Exp Realty Llc. Pee Dee Realtor Association
$214,9003 bd2 ba1.3k sqft1710 Saint Anthony Ave, Florence, SC 29505For SaleSaveNo image available for this propertyMLS ID #2602698, Teleaha S Rhodes, C/b Mcmillan And Assoc.. Pee Dee Realtor Association
$225,0003 bd2 ba1.8k sqft2600 Meridian St, Florence, SC 29505For SaleSaveNo image available for this propertyMLS ID #2603721, Peggy M Collins, C/b Mcmillan And Assoc.. Pee Dee Realtor Association
$214,9003 bd1 ba1.6k sqft2617 E Crestwood Ave, Florence, SC 29505For SaleSaveNo image available for this propertyMLS ID #2603015, Jordan Polk, Lowe Key Realty, Llc. Pee Dee Realtor Association
$199,9903 bd2 ba1.1k sqft2105 Eaton Cir, Florence, SC 29501For SaleSaveNo image available for this propertyMLS ID #2602497, Lorenzo M Robinson, 324 Realty Group, Llc. Pee Dee Realtor Association
$250,0003 bd2 ba1.8k sqft2004 Cypress Rd, Florence, SC 29505For SaleSaveNo image available for this propertyMLS ID #2603638, Abigail Howard, Real Broker, Llc. Pee Dee Realtor Association
$205,0003 bd2 ba1.3k sqft3231 Strada Mateo, Florence, SC 29501For SaleSaveNo image available for this propertyMLS ID #2603306, Abreyon Moses, Crosson & Co Real Estate Brokered By Exp Realty. Pee Dee Realtor Association
$269,0003 bd2 ba1.5k sqft1367 Chandler Cir, Florence, SC 29505For SaleSaveNo image available for this propertyMLS ID #2602645, Brandy L Eaddy, Assist 2 Sell, Buyers & Seller. Pee Dee Realtor Association
$195,0003 bd2 ba1.7k sqft3244 James Turner Rd, Effingham, SC 29541For SaleSaveNo image available for this propertyMLS ID #2603266, Shante Marshall, Vylla Home, Inc. Pee Dee Realtor Association
$214,9003 bd2 ba1.1k sqft901 Kalmia St, Florence, SC 29501For SaleSaveNo image available for this propertyMLS ID #2603319, Drayton E Lassen, Re/max Professionals. Pee Dee Realtor Association
$179,9003 bd2 ba1.5k sqft2113 Sanderling Dr APT H, Florence, SC 29505For SaleSaveNo image available for this propertyMLS ID #2603553, Natalie Taflinger, Exp Realty Llc. Pee Dee Realtor Association
$259,9004 bd3 ba2k sqft1611 Linden Dr, Florence, SC 29505For SaleSaveNo image available for this propertyMLS ID #2602216, Morgan McLamb Flowers, C/b Mcmillan And Assoc.. Pee Dee Realtor Association
$284,9003 bd2 ba1.6k sqft2513 Meridian St, Florence, SC 29505For SaleSaveNo image available for this propertyMLS ID #2603752, Jackson C Stephens, Greystone Properties, Llc. Pee Dee Realtor Association
$185,0003 bd2 ba1.5k sqft1311 Old Mars Bluff Rd, Florence, SC 29506For SaleSaveNo image available for this propertyMLS ID #2603460, Andrew Savage, Iron & Olive Group Team At Exp Realty. Pee Dee Realtor Association
$240,0003 bd2 ba1.5k sqft925 Brunwood Dr, Florence, SC 29501For SaleSaveNo image available for this propertyMLS ID #2603063, Tom Snyder, Era Leatherman Realty, Inc.. Pee Dee Realtor Association
$199,9003 bd2 ba2k sqft3107 Alligator Rd, Florence, SC 29501For SaleSaveNo image available for this propertyMLS ID #2603173, Alexis Fleming, Re/max Professionals. Pee Dee Realtor Association