Built in 2013, this beautiful walkout ranch offers an open, functional floor plan and a deck overlooking a nicely fenced backyard—perfect for relaxing, entertaining, or enjoying the outdoors. The main level features a spacious living room, dining area, and kitchen with a removable island, providing flexibility to fit your lifestyle. You'll also appreciate the convenience of main-floor laundry, a comfortable primary suite with two closets and a private full bath, plus all kitchen appliances are included. The finished walkout lower level provides spacious additional living space with a large rec room featuring built-in speakers, making it an ideal home theater, game room, or entertainment area. It also includes an additional bedroom, a full bathroom, and a generous storage room. This move-in-ready home combines modern comfort, practical living spaces, and a fantastic layout both inside and out!
For sale
Price cut: $5K (8/17)
$305,000
800 Marisa Rdg, Dubuque, IA 52001
4beds
2,183sqft
Single Family Residence
Built in 2013
8,276 Square Feet Lot
$298,500 Zestimate®
$140/sqft
$-- HOA
What's special
Open functional floor planFinished walkout lower levelMain-floor laundryAdditional bedroomDining areaWalkout ranchGenerous storage room
- 61 days
- 1,712
- 83
Likely to sell faster than
Zillow last checked:
Listing updated:
Listed by:
Susan Dietz 563-543-2909,
Remax Advantage
Source: East Central Iowa AOR as distributed by MLS GRID,MLS#: 155218
Facts & features
Interior
Bedrooms & bathrooms
- Bedrooms: 4
- Bathrooms: 3
- Full bathrooms: 3
- Main level bathrooms: 2
- Main level bedrooms: 3
Bedroom 1
- Level: First
- Area: 132 Square Feet
- Dimensions: 12 X 11
Bedroom 2
- Level: First
- Area: 95 Square Feet
- Dimensions: 10 X 9.6
Bedroom 3
- Level: First
- Area: 90 Square Feet
- Dimensions: 10 X 9
Bedroom 4
- Area: 120 Square Feet
- Dimensions: 12 X 10
Family room
- Area: 322 Square Feet
- Dimensions: 23 X 14
Kitchen
- Level: First
- Area: 216 Square Feet
- Dimensions: 18 X 12
Living room
- Level: First
- Area: 195 Square Feet
- Dimensions: 15 X 13
Heating
- Forced Air
Cooling
- Central Air
Appliances
- Included: Refrigerator, Range, Dishwasher, Microwave, Disposal
- Laundry: Main Level
Features
- Windows: Window Treatments
- Basement: Full
- Has fireplace: No
- Fireplace features: None
Interior area
- Total interior livable area: 2,183 sqft
- Finished area above ground: 1,183
Property
Parking
- Total spaces: 2
- Parking features: Attached
- Has attached garage: Yes
- Details: Cabinets, Electricity, Floor Drain, Pad, Remote Garage Door Opener
Features
- Levels: One
- Stories: 1
- Patio & porch: Deck
- Exterior features: Walkout
- Fencing: Fenced
Lot
- Size: 8,276 Square Feet
- Dimensions: .19 acre
Details
- Parcel number: 1012105001
- Zoning: R
Construction
Type & style
- Home type: SingleFamily
- Property subtype: Single Family Residence
Materials
- Stone, Vinyl
- Foundation: Concrete Perimeter
- Roof: Composition
Condition
- New construction: No
- Year built: 2013
Utilities & green energy
- Sewer: Public Sewer
- Water: Public
Community & HOA
Community
- Subdivision: Lot 36 North Ridge Estates
Location
- Region: Dubuque
Financial & listing details
- Price per square foot: $140/sqft
- Tax assessed value: $278,500
- Annual tax amount: $3,907
- Date on market: 7/16/2026
- Cumulative days on market: 61 days
- Listing terms: Cash
Estimated market value
$298,500
$284,000 - $313,000
$2,276/mo
Price history
| Date | Event | Price |
|---|---|---|
| 8/17/2026 | Price change | $305,000-1.6%$140/sqft |
Source:  East Central Iowa AOR as distributed by MLS GRID #155218 Report a problem East Central Iowa AOR as distributed by MLS GRID #155218 Report a problem | ||
| 7/16/2026 | Listed for sale | $310,000+13.6%$142/sqft |
Source: East Central Iowa AOR as distributed by MLS GRID #155218 Report a problem | ||
| 11/29/2023 | Sold | $272,900-2.5%$125/sqft |
Source: East Central Iowa AOR as distributed by MLS GRID #148249 Report a problem | ||
| 10/31/2023 | Contingent | $279,900$128/sqft |
Source: East Central Iowa AOR as distributed by MLS GRID #148249 Report a problem | ||
| 10/27/2023 | Price change | $279,900-1.8%$128/sqft |
Source: East Central Iowa AOR as distributed by MLS GRID #148249 Report a problem | ||
| 10/20/2023 | Listed for sale | $284,900-5%$131/sqft |
Source: East Central Iowa AOR as distributed by MLS GRID #148249 Report a problem | ||
| 10/16/2023 | Listing removed | -- |
Source: Owner Report a problem | ||
| 10/10/2023 | Listed for sale | $299,900+31.8%$137/sqft |
Source: Owner Report a problem | ||
| 9/25/2020 | Sold | $227,500-1%$104/sqft |
Source: East Central Iowa AOR as distributed by MLS GRID #140569 Report a problem | ||
| 7/30/2020 | Listed for sale | $229,900+53.3%$105/sqft |
Source: EXIT Realty Dubuque #140569 Report a problem | ||
| 9/11/2013 | Sold | $150,000$69/sqft |
Source: Public Record Report a problem | ||
Public tax history
| Year | Property taxes | Tax assessment |
|---|---|---|
| 2025 | $3,760 -0.9% | $278,500 +2.5% |
| 2024 | $3,794 -2.8% | $271,700 |
| 2023 | $3,904 +4.3% | $271,700 +20% |
| 2022 | $3,744 +18.3% | $226,380 |
| 2021 | $3,166 -4.1% | $226,380 +22% |
| 2020 | $3,301 +1.1% | $185,610 |
| 2019 | $3,264 +7.2% | $185,610 +5.7% |
| 2018 | $3,045 -0.3% | $175,560 |
| 2017 | $3,054 +8.4% | $175,560 +11.4% |
| 2016 | $2,818 | $157,650 |
| 2015 | $2,818 +8.1% | $157,650 +4.9% |
| 2014 | $2,606 | $150,280 |
Find assessor info on the county website
Monthly payment
Est. payment
Payment breakdown
Explore the cost of this home by adjusting the details. Changes won't be saved.Climate risks
Neighborhood: 52001
Nearby schools
Schools provided by the listing agent
- Elementary: Marshall
- Middle: Jefferson Jr High
- High: S. Hempstead
Source: East Central Iowa AOR as distributed by MLS GRID. This data may not be complete. We recommend contacting the local school district to confirm school assignments for this home.
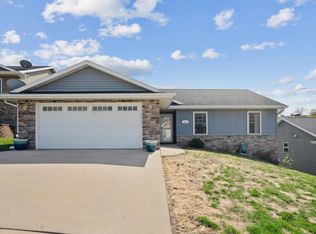
Similar homes
- $284,9004 bd2 ba1.7k sqft1070 Roosevelt St, Dubuque, IA 52001For Sale
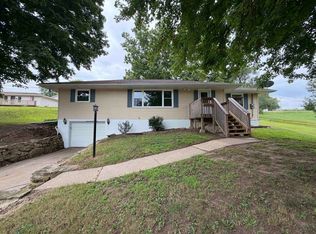
 MLS ID #155401, Austin Healey, Remax Advantage. East Central Iowa AOR as distributed by MLS GRID
 - $334,9004 bd3 ba2.4k sqft17465 Gardners Ln, Dubuque, IA 52001For Sale
 MLS ID #155370, Tommy Mentz, EXIT Realty Driftless Group. East Central Iowa AOR as distributed by MLS GRID
 - $260,0004 bd2 ba1.8k sqft61 Alpine St, Dubuque, IA 52001For Sale
 MLS ID #155701, Lacey Mears, Remax Advantage. East Central Iowa AOR as distributed by MLS GRID
 - $342,5004 bd3 ba2.1k sqft1865 Asbury Rd, Dubuque, IA 52001For Sale
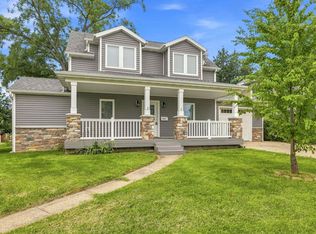 MLS ID #155467, Team Dolter ., Equity Real Estate Group LLC. East Central Iowa AOR as distributed by MLS GRID
 - $285,0003 bd2 ba2k sqft990 Grove Ter, Dubuque, IA 52001For SaleMLS ID #155703, Ann Williams, Ruhl & Ruhl Realtors. East Central Iowa AOR as distributed by MLS GRID
- $294,9003 bd2 ba1.4k sqft63 Nevada St, Dubuque, IA 52001For SaleMLS ID #155693, Madeline Evans, Exchange Brokers. East Central Iowa AOR as distributed by MLS GRID
- $250,0003 bd3 ba1.6k sqft832 Stone Ridge Pl, Dubuque, IA 52001For SaleMLS ID #155721, Kimberly Roush, Keller Williams Legacy Group. East Central Iowa AOR as distributed by MLS GRID
- $282,9004 bd2 ba2.2k sqft1206 Loras Blvd, Dubuque, IA 52001For SaleMLS ID #155008, Travis Kirby, Kirby Realty. East Central Iowa AOR as distributed by MLS GRID
- $255,0005 bd2 ba1.9k sqft751 Alta Vista St, Dubuque, IA 52001For SaleMLS ID #155690, Jared Levy, eXp Realty, LLC. East Central Iowa AOR as distributed by MLS GRID
- $249,9003 bd2 ba1.9k sqft3005 Oak Crest Dr, Dubuque, IA 52001For SaleMLS ID #155604, Ashley Cosselman, American Realty of Dubuque, Inc.. East Central Iowa AOR as distributed by MLS GRID
- $279,9002 bd2 ba2.4k sqft2030 Deborah Dr, Dubuque, IA 52001For SaleMLS ID #155562, Lisa Anderson, American Realty of Dubuque, Inc.. East Central Iowa AOR as distributed by MLS GRID
- $245,0003 bd2 ba1.8k sqft721 Groveland Pl, Dubuque, IA 52001For SaleMLS ID #155614, Cathy Blanchard, Remax Advantage. East Central Iowa AOR as distributed by MLS GRID
- $240,0003 bd2 ba1.4k sqft2920 Wildwood Dr, Dubuque, IA 52001For SaleMLS ID #155478, Roxanne Gartner, Century 21 Signature Real Estate. East Central Iowa AOR as distributed by MLS GRID
- $260,0003 bd1 ba1.3k sqft17280 Gardners Ln, Dubuque, IA 52001For SaleMLS ID #154983, Bradley Brissey, Brissey Realty LLC. East Central Iowa AOR as distributed by MLS GRID
- $261,0003 bd2 ba1.3k sqft583 Tanzanite Dr, Dubuque, IA 52001For SaleMLS ID #155437, Dawn Ellis, Equity Real Estate Group LLC. East Central Iowa AOR as distributed by MLS GRID
- $299,9003 bd2 ba1.8k sqft9593 Monticello Dr, Dubuque, IA 52003For SaleMLS ID #155620, Lisa Anderson, American Realty of Dubuque, Inc.. East Central Iowa AOR as distributed by MLS GRID
- $254,0003 bd2 ba1.9k sqft1614 Thomas St, Hazel Green, WI 53811For SaleMLS ID #155698, Olta Shabani, Equity Real Estate Group LLC. East Central Iowa AOR as distributed by MLS GRID
- $379,5005 bd4 ba1.9k sqft82 Alpine St, Dubuque, IA 52001For SaleMLS ID #155695, Thomas Sitzmann, Realty Pros LTD.. East Central Iowa AOR as distributed by MLS GRID
- $289,0003 bd2 ba2k sqft3561 Key Corners St, Dubuque, IA 52002For SaleMLS ID #155485, Jamie Blake, Remax Advantage. East Central Iowa AOR as distributed by MLS GRID
- $345,0004 bd3 ba2k sqft1465 S Grandview Ave, Dubuque, IA 52003For SaleMLS ID #155440, Julie Miller, American Realty of Dubuque, Inc.. East Central Iowa AOR as distributed by MLS GRID
