Skip main navigation
Off market
Street View
  • $1,108,600

    800 Market St Ste 508, Chattanooga, TN 37402

    2beds
    2,601sqft
    Condo
    Built in 2003
    -- sqft lot
    $1,108,600 Zestimate®
    $426/sqft
    $2,455 Estimated rent

    Home value

    $1,108,600

    $998,000 - $1.23M

    $2,455/mo

    Zestimate® history
    Loading
    Loading...

    Owner options

    List your home for rent

    $2,455/mo

    Rent Zestimate®

    Find your next renter with Zillow Rental Manager. Plus, with online applications, you can quickly screen prospective tenants – for free.

    Learn more

    $2,455/mo

    Rent Zestimate®

    Refinance and save

    $5,835/mo

    Est. payment

    Refinancing to a lower rate could help reduce your monthly payments and save thousands over the life of the loan.

    See today's rates

    $5,835/mo

    Est. payment

    Explore your selling options

    Work with a Zillow partner agent

    Leverage their expertise and Zillow's premium Showcase listings to get your home seen by more buyers.

    Get started

    List with your own agent

    Get your home in front of millions of buyers by listing it on Zillow.

    Learn how to do it

    Sell it yourself

    Take full control of how buyers see your home on Zillow by listing For Sale by Owner (FSBO).

    List your home

    What's special

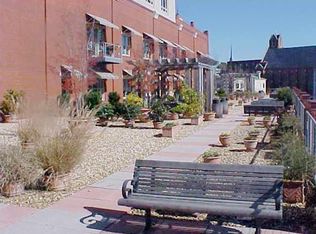
    PENTHOUSE REDUCED BELOW APPRAISAL SO YOU CAN'T RESIST! Let us guide you instead, through a luxury condo with views from downtown Chattanooga to Georgia? The 600 sq.ft., wrap-around covered deck complete with a firepit and gas grill, lend themselves to days and evenings of utter bliss. As you step inside the elegant lobby from your two parking spots in the gated garage, you or your guests can safely access a primary elevator to the 5th floor or use the enormous freight elevator--it feels like New York City--to move in your prized possessions. Open the door to floor-to-ceiling windows highlighting expansive views of your living room, dining room, and gourmet kitchen. The commercial US wood floors, exposed 100-year-old brick walls, lighting from Revival, designer tiles to kitchen ceiling, are just a few of the extras you'll see. The spacious open design takes your eyes to doors hiding a pantry complete with wine rack and fridge, storage, laundry room and a full bath. Turn around to see the tiled floor-to-ceiling fireplace that will warm you on a winter's night while you're watching tv or testing new recipes in your gourmet kitchen. The current owner is a professional chef so you know everything from the ample cabinet and counter space, water filter, trash compactor, and designer splashback have been meticulously included for the discriminating buyer. Had you rather have a gas range? It's definitely possible in this space. The media room can be anything you like, even a 3rd bedroom, and it is adjacent to the large guest bedroom and separated from the master suite by a 14''-thick wall. The master suite is over 18' x 23'. The size lets you add an office or exercise area and still have room to spare. When you're ready to unwind from the day, you can bathe in the columned and draped, jetted tub or separate walk-in shower that let you wash away all the day's stress. Under-cabinet lighting and separate vanities are just a few extras that surprise you with each turn. All the upgrades and improvements are attached and have been done in the last 7 years. We're back on the market so that you have a chance for your dream home. We hope you will allow us to show you a wonderful place to spend the next chapter of your life. NOTE: We are providing all safety measures to keep you safe.

    This property is off market, which means it's not currently listed for sale or rent on Zillow. This may be different from what's available on other websites or public sources.

    Facts & features

    Interior

    Bedrooms & bathrooms
    • Bedrooms: 2
    • Bathrooms: 2
    • Full bathrooms: 2
    Heating
    • Electric
    Cooling
    • Central
    Appliances
    • Included: Dishwasher, Garbage disposal, Microwave, Range / Oven, Trash compactor
    Features
    • Flooring: Tile, Hardwood
    • Has fireplace: Yes
    Interior area
    • Total interior livable area: 2,601 sqft

    Property

    Parking
    • Total spaces: 2
    • Parking features: Garage - Attached
    Features
    • Exterior features: Brick
    Lot
    • Size: 1 Acres
    Details
    • Parcel number: 145DAC001C504

    Construction

    Type & style
    • Home type: Condo
    Materials
    • Roof: Asphalt
    Condition
    • Year built: 2003

    Utilities & green energy

    • Utilities for property: Cable Lines/Under Ground, Telephone Lines/Under Ground, Electric Lines/Under Ground

    Community & HOA

    HOA
    • Has HOA: Yes
    • HOA fee: $640 monthly
    Location
    • Region: Chattanooga

    Financial & listing details

    • Price per square foot: $426/sqft
    • Tax assessed value: $1,101,200
    • Annual tax amount: $4,173

    Price history

    DateEventPrice
    11/9/2020Sold$850,000+25.9%$327/sqft
    Source: Greater Chattanooga Realtors #1318003 Report a problem
    5/8/2013Sold$675,000+19.5%$260/sqft
    Source: Greater Chattanooga Realtors #1190315 Report a problem
    8/4/2006Sold$565,000$217/sqft
    Source: Public Record Report a problem

    Public tax history

    YearProperty taxesTax assessment
    2025$4,173 $275,300 +56.8%
    2024-- $175,568
    2023$3,928 $175,568
    2022$3,928 $175,568
    2021$3,928 -12.6%$175,568 +8%
    2020$4,493 $162,500
    2019$4,493 $162,500
    2018$4,493 -46%$162,500
    2017$8,320 +15.5%$162,500
    2016$7,206 --
    2015$7,206 --
    2014$7,206 +1.6%--
    2013$7,091 $139,750
    2012$7,091 $139,750
    2011$7,091 $139,750
    2010$7,091 +7.9%$139,750
    2009$6,574 $139,750 +7.5%
    2008-- $130,000
    2007-- $130,000
    2006-- $130,000
    2005-- $130,000 +33.3%
    2004-- $97,500 +24.9%
    2003-- $78,050
    Find assessor info on the county website

    Neighborhood: City Center/Downtown

    Nearby schools

    GreatSchools rating
    Schools provided by the listing agent
    • Elementary: Brown Elementary
    • Middle: Orchard Knob Middle
    • High: Howard School of Academics & Tech

    Source: The MLS. This data may not be complete. We recommend contacting the local school district to confirm school assignments for this home.

    Get a cash offer in 3 minutes
    Find out how much your home could sell for in as little as 3 minutes with a no-obligation cash offer.
    Estimated market value
    $1,108,600
    Get a cash offer in 3 minutes
    Find out how much your home could sell for in as little as 3 minutes with a no-obligation cash offer.
    Estimated market value
    $1,108,600