Skip main navigation
Off market
  • Price Unknown

    800 Mathews St, Rossville, GA 30741

    3beds
    1,504sqft
    Single Family Residence
    Built in 2021
    0.57 Acres Lot
    $-- Zestimate®
    $--/sqft
    $-- Estimated rent

    Home value

    Not available

    Estimated sales range

    Not available

    Not available

    Zestimate® history
    Loading
    Loading...

    Owner options

    List your home for rent

    Find your next renter with Zillow Rental Manager. Plus, with online applications, you can quickly screen prospective tenants – for free.

    Learn more
    Refinance and save

    Refinancing to a lower rate could help reduce your monthly payments and save thousands over the life of the loan.

    See today's rates

    Explore your selling options

    Work with a Zillow partner agent

    Leverage their expertise and Zillow's premium Showcase listings to get your home seen by more buyers.

    Get started

    List with your own agent

    Get your home in front of millions of buyers by listing it on Zillow.

    Learn how to do it

    Sell it yourself

    Take full control of how buyers see your home on Zillow by listing For Sale by Owner (FSBO).

    List your home

    What's special

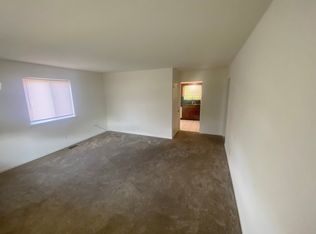
    Here is your chance to own a newly-built, ranch-style home bursting with charm, privacy and yet, is conveniently located. Sitting at the end of a tucked-away street on the Georgia side of East Ridge, you will enjoy an open floor plan, a large front porch and an incredibly spacious front and back yard! Joe Hardy Board and Batten gift wraps this house all the way around! The living room boasts tall windows to enjoy the views of the property. With a hanging, sliding door from the laundry room into the kitchen, you'll see gorgeous counters, back-splashed walls and all stainless appliances! Wood floors, carpeted bedrooms and grey paint throughout, this home is move-in ready for your family! Owner-Occupied

    This property is off market, which means it's not currently listed for sale or rent on Zillow. This may be different from what's available on other websites or public sources.

    Zillow last checked:

    Listing updated:

    Listed by:

    David W Mays 423-421-8880,

    Keller Williams Realty

    Bought with:

    Andrea Mangiapane, 344473

    Keller Williams Realty

    Source: Greater Chattanooga Realtors,MLS#: 1366963

    Facts & features

    Interior

    Bedrooms & bathrooms
    • Bedrooms: 3
    • Bathrooms: 2
    • Full bathrooms: 2
    Primary bedroom
    • Level: First
    Bathroom
    • Level: First
    Bathroom
    • Level: First
    Laundry
    • Level: First
    Living room
    • Level: First
    Heating
    • Central, Electric
    Cooling
    • Central Air, Electric
    Appliances
    • Included: Dishwasher, Free-Standing Electric Range, Microwave, Refrigerator
    • Laundry: Laundry Room
    Features
    • Double Vanity, Eat-in Kitchen, Granite Counters, Open Floorplan, Primary Downstairs, Walk-In Closet(s)
    • Flooring: Carpet, Engineered Hardwood
    • Windows: Insulated Windows, Vinyl Frames
    • Basement: Crawl Space
    • Has fireplace: No
    Interior area
    • Total structure area: 1,504
    • Total interior livable area: 1,504 sqft

    Property

    Parking
    • Parking features: Off Street
    Features
    • Levels: One
    • Patio & porch: Porch, Porch - Covered
    • Fencing: Fenced
    Lot
    • Size: 0.57 Acres
    • Dimensions: 168*145
    • Features: Cul-De-Sac, Level, Wooded
    Details
    • Parcel number: 0205     019

    Construction

    Type & style
    • Home type: SingleFamily
    • Architectural style: Contemporary
    • Property subtype: Single Family Residence
    Materials
    • Fiber Cement
    • Foundation: Block
    • Roof: Asphalt,Shingle
    Condition
    • New construction: No
    • Year built: 2021

    Utilities & green energy

    • Sewer: Septic Tank
    • Water: Public
    • Utilities for property: Cable Available, Electricity Available

    Community & neighborhood

    Location
    • Region: Rossville
    • Subdivision: Asterwood

    Other

    Other facts
    • Listing terms: Cash,Owner May Carry

    Price history

    DateEventPrice
    6/29/2023Sold$303,400+4.7%$202/sqft
    Source: Greater Chattanooga Realtors #1366963 Report a problem
    2/4/2023Pending sale$289,900$193/sqft
    Source: Greater Chattanooga Realtors #1366963 Report a problem
    1/27/2023Listed for sale$289,900$193/sqft
    Source: Greater Chattanooga Realtors #1366963 Report a problem
    1/4/2023Contingent$289,900$193/sqft
    Source: Greater Chattanooga Realtors #1366963 Report a problem
    12/30/2022Listed for sale$289,900+4041.4%$193/sqft
    Source: Greater Chattanooga Realtors #1366963 Report a problem
    3/27/2020Sold$7,000$5/sqft
    Source: Greater Chattanooga Realtors #1310638 Report a problem

    Public tax history

    Tax history is unavailable.

    Neighborhood: 30741

    Nearby schools

    GreatSchools rating
    Schools provided by the listing agent
    • Elementary: Lakeview Elementary
    • Middle: Lakeview Middle
    • High: Lakeview-Ft. Oglethorpe

    Source: Greater Chattanooga Realtors. This data may not be complete. We recommend contacting the local school district to confirm school assignments for this home.