Skip main navigation
Off market
  • $1,723,600

    800 Matlack Dr, Moorestown, NJ 08057

    5beds
    4,462sqft
    SingleFamily
    Built in 2009
    0.69 Acres Lot
    $1,723,600 Zestimate®
    $386/sqft
    $6,803 Estimated rent

    Home value

    $1,723,600

    $1.59M - $1.86M

    $6,803/mo

    Zestimate® history
    Loading
    Loading...

    Owner options

    List your home for rent

    $6,803/mo

    Rent Zestimate®

    Find your next renter with Zillow Rental Manager. Plus, with online applications, you can quickly screen prospective tenants – for free.

    Learn more

    $6,803/mo

    Rent Zestimate®

    Refinance and save

    $12,190/mo

    Est. payment

    Refinancing to a lower rate could help reduce your monthly payments and save thousands over the life of the loan.

    See today's rates

    $12,190/mo

    Est. payment

    Explore your selling options

    Work with a Zillow partner agent

    Leverage their expertise and Zillow's premium Showcase listings to get your home seen by more buyers.

    Get started

    List with your own agent

    Get your home in front of millions of buyers by listing it on Zillow.

    Learn how to do it

    Sell it yourself

    Take full control of how buyers see your home on Zillow by listing For Sale by Owner (FSBO).

    List your home

    What's special

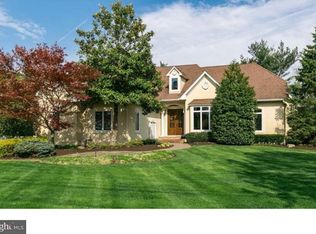
    Seller can accommodate a quick closing! This Impeccable 9 year old Maines-Danely Built 5 Bedroom 4.5 Bath home is located in desirable Mechling Park. Every room has beautiful custom mill work. The designer custom "Wood Mode" kitchen is equipped with a 6 burner Wolf gas range, wall oven, warming drawer and built in Microwave. The large center island is perfect for entertaining or quick meals. The breakfast room overlooks an expansive backyard enhanced by a brand new stamped concrete and paver patio, enjoy water views at the back property line. The elegant foyer showcases a 3 story Oak staircase with oak hardwood floors throughout the entire first and second levels. The Family Room hosts a gas fireplace, custom built-ins and a wall of windows that flushes the home with natural light. A formal Dining Room is centrally located for optimum entertaining. The living room and study are tucked off the foyer for quiet reading and privacy. A Large Master Suite enjoys a sizable sitting room, his and her walk-in closets, and a Sumptuous Bathroom w jetted tub, double sink vanities w granite, and lg. tile shower. The additional 4 bedrooms have access to a bathroom; 2 sharing a Jack N Jill and 2 with their own private bathroom. The 2nd floor laundry room is ideally located off the hall. Continue up the stairs to an expansive 3rd floor is set up for future finishing w duct work for heating and air in place, would make a great game room. The back staircase guides you to the back hallway and into the kitchen passing a panty and a closet. The closet is plumbed for a 2nd powder room, in addition is an owners coat closet and door to the side entry garage with door to backyard and stairs to the basement. The builder thought of everything: extra high basement w an area all set up with rough-ins for a future 5th bathroom (light, receptacle, copper water lines and heat duct) the possibilities are endless. The formal entrance to the basement is from the foyer with an open railing matching the rest of the staircase. This home has been built and treated with love and care and is waiting for the next buyer to appreciate the fine quality built by this locally renown builder. Home Sweet Home. Open House Sun 6 3 1-4

    This property is off market, which means it's not currently listed for sale or rent on Zillow. This may be different from what's available on other websites or public sources.

    Facts & features

    Interior

    Bedrooms & bathrooms
    • Bedrooms: 5
    • Bathrooms: 5
    • Full bathrooms: 4
    • 1/2 bathrooms: 1
    Heating
    • Forced air, Solar
    Cooling
    • Central
    Appliances
    • Included: Dishwasher, Garbage disposal, Microwave, Refrigerator
    Features
    • Master Bath(s), WhirlPool/HotTub, CeilngFan(s), Dining Area, Kitchen - Island, Butlers Pantry
    • Flooring: Tile, Hardwood
    • Has fireplace: Yes
    Interior area
    • Total interior livable area: 4,462 sqft

    Property

    Parking
    • Total spaces: 6
    • Parking features: Off-street
    Features
    • Exterior features: Other
    • Has view: Yes
    • View description: Water
    • Has water view: Yes
    • Water view: Water
    Lot
    • Size: 0.69 Acres
    Details
    • Parcel number: 2203802000000029

    Construction

    Type & style
    • Home type: SingleFamily
    Materials
    • Roof: Composition
    Condition
    • Year built: 2009

    Community & neighborhood

    Location
    • Region: Moorestown

    Other

    Other facts
    • Appliances: Oven - Wall, Oven - Self Cleaning
    • Heating YN: Y
    • Property Type: Residential
    • Bathrooms Half: 1
    • Ownership Interest: Fee Simple
    • Parking Features: Street
    • Structure Type: Detached
    • Heating Type: Zoned
    • Bathrooms Full: 4
    • Interior Features: Master Bath(s), WhirlPool/HotTub, CeilngFan(s), Dining Area, Kitchen - Island, Butlers Pantry
    • Construction Materials: Other
    • Tax Lot: 00029
    • Above Grade Fin SQFT: 4462
    • Standard Status: Active
    • Pool: No Pool
    • Garage Features: Garage Door Opener, Inside Access, Oversized
    • Type of Parking: Off Street, On Street, Other
    • Total SQFT Source: Assessor
    • Water View YN: Y
    • Tax Annual Amount: 23103.0

    Price history

    DateEventPrice
    5/21/2021Sold$1,200,000+6.7%$269/sqft
    Source: Public Record Report a problem
    7/27/2018Sold$1,125,000-6.2%$252/sqft
    Source: Public Record Report a problem
    5/24/2018Listed for sale$1,199,000+7.5%$269/sqft
    Source: Weichert Realtors-Moorestown #1001549190 Report a problem
    11/21/2017Sold$1,115,000+1.5%$250/sqft
    Source: Public Record Report a problem
    9/1/2017Pending sale$1,099,000$246/sqft
    Source: Moorestown #7005138 Report a problem
    8/10/2017Price change$1,099,000-4.4%$246/sqft
    Source: Moorestown #7005138 Report a problem
    6/19/2017Listed for sale$1,149,000+666%$258/sqft
    Source: Keller Williams Realty - Moorestown #7005138 Report a problem
    5/18/2007Sold$150,000$34/sqft
    Source: Public Record Report a problem

    Public tax history

    YearProperty taxesTax assessment
    2025$25,454 +3.1%$897,200
    2024$24,682 $897,200
    2023-- $897,200
    2022$24,431 +1.3%$897,200
    2021$24,108 +2.4%$897,200
    2020$23,534 +2.8%$897,200
    2019$22,897 -0.9%$897,200
    2018$23,094 +0.4%$897,200
    2017$23,013 +1.2%$897,200
    2016$22,735 +5.3%$897,200
    2015$21,587 +2.3%$897,200
    2014$21,111 +3.6%$897,200
    2013$20,378 +1.9%$897,200 -10.7%
    2012$20,008 +0.9%$1,004,900
    2011$19,827 +1.5%$1,004,900
    2010$19,525 $1,004,900

    Find assessor info on the county website

    Neighborhood: 08057

    Nearby schools

    GreatSchools rating
    Schools provided by the listing agent
    • Middle: WM ALLEN III
    • High: MOORESTOWN
    • District: MOORESTOWN TOWNSHIP PUBLIC SCH

    Source: The MLS. This data may not be complete. We recommend contacting the local school district to confirm school assignments for this home.

    Get a cash offer in 3 minutes
    Find out how much your home could sell for in as little as 3 minutes with a no-obligation cash offer.
    Estimated market value
    $1,723,600
    Get a cash offer in 3 minutes
    Find out how much your home could sell for in as little as 3 minutes with a no-obligation cash offer.
    Estimated market value
    $1,723,600