Built in 2023 and originally selected as the builder’s model home, this exceptional 4-bedroom, 2 full bath, 1 half bath home was designed to stand out — and it absolutely does. If you’re comparing homes in the area, this one delivers the upgrades, layout, and style you are looking for.
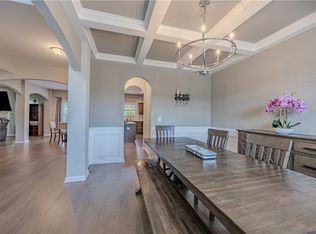
The main level features a bright and open kitchen, dining, and living room combination with beautiful luxury vinyl plank flooring throughout the common areas. The kitchen is a true focal point with white quartz countertops, blue cabinetry, a bold blue tile backsplash, a huge island, pantry, and stainless-steel appliances including a dishwasher, stove/oven, and built-in microwave. The spacious living room showcases a stunning brick fireplace with a wood mantle, creating warmth and character. A separate formal dining room adds even more flexibility for entertaining. A convenient half bath is located downstairs for guests.
Upstairs, you’ll find all four bedrooms, each generously sized and pre-wired for ceiling fans. The three guest bedrooms feature impressive vaulted ceilings. The oversized primary suite offers a true retreat with a massive ensuite bathroom featuring a double vanity with blue cabinets, a separate soaking tub and shower, and an enormous walk-in closet. The secondary bathroom is spacious with a tub/shower combination. Bedrooms are finished with carpet, and bathrooms feature tile flooring for durability and style.
Enjoy a covered front and back porch, a large privacy-fenced backyard, a long driveway, and a two-car garage.
Located just 7 minutes from Tiger Town shopping and dining, this home combines modern design, a prime location, and model-home upgrades — making it THE clear choice. Schedule your private showing today before someone else chooses it.
For sale
$392,000
800 McDonald Dr, Opelika, AL 36801
4beds
2,655sqft
Single Family Residence
Built in 2023
10,018 Square Feet Lot
$-- Zestimate®
$148/sqft
$-- HOA
What's special
Two-car garageHuge islandLarge privacy-fenced backyardLong drivewaySeparate formal dining roomEnormous walk-in closetBold blue tile backsplash
- 187 days
- 81
- 2
Zillow last checked:
Listing updated:
Listed by:
REGENIA MANGRAM,
IVY LEAGUE REALTY 678-271-9270
Source: LCMLS,MLS#: 179103Originating MLS: Lee County Association of REALTORS
Facts & features
Interior
Bedrooms & bathrooms
- Bedrooms: 4
- Bathrooms: 3
- Full bathrooms: 2
- 1/2 bathrooms: 1
Heating
- Electric, Heat Pump
Cooling
- Central Air, Electric, Heat Pump
Appliances
- Included: Some Electric Appliances, Dishwasher, Electric Cooktop, Electric Range, Disposal, Microwave, Stove
- Laundry: Washer Hookup, Dryer Hookup
Features
- Ceiling Fan(s), Garden Tub/Roman Tub, Kitchen Island, Kitchen/Family Room Combo, Living/Dining Room, Pantry, Window Treatments
- Flooring: Carpet, Plank, Simulated Wood, Tile
- Windows: Window Treatments
- Number of fireplaces: 1
- Fireplace features: One, Insert, Wood Burning
Interior area
- Total interior livable area: 2,655 sqft
- Finished area above ground: 2,655
- Finished area below ground: 0
Property
Parking
- Total spaces: 2
- Parking features: Garage, Two Car Garage
- Garage spaces: 2
Features
- Levels: Two
- Stories: 2
- Patio & porch: Rear Porch, Covered, Front Porch
- Pool features: None
- Fencing: Back Yard,Privacy
Lot
- Size: 10,018 Square Feet
- Features: < 1/4 Acre
Details
- Parcel number: 0901112000116.000
Construction
Type & style
- Home type: SingleFamily
- Property subtype: Single Family Residence
Materials
- Cement Siding
- Foundation: Slab
Condition
- Year built: 2023
Utilities & green energy
- Utilities for property: Electricity Available, Sewer Available, Sewer Connected, Water Available
Community & HOA
Community
- Subdivision: MCDONALD DOWNS
HOA
- Has HOA: No
- Amenities included: None
- Services included: None
Location
- Region: Opelika
Financial & listing details
- Price per square foot: $148/sqft
- Tax assessed value: $366,520
- Annual tax amount: $1,927
- Date on market: 2/28/2026
- Cumulative days on market: 188 days
- Electric utility on property: Yes
Estimated market value
Not available
Estimated sales range
Not available
Not available
Price history
| Date | Event | Price |
|---|---|---|
| 3/1/2026 | Listed for sale | $392,000+6.6%$148/sqft |
Source: LCMLS #179103 Report a problem | ||
| 8/2/2024 | Sold | $367,900$139/sqft |
Source: LCMLS #162013 Report a problem | ||
| 6/5/2024 | Pending sale | $367,900$139/sqft |
Source: LCMLS #162013 Report a problem | ||
| 5/1/2024 | Price change | $367,9000%$139/sqft |
Source: LCMLS #162013 Report a problem | ||
| 1/4/2023 | Listed for sale | $367,914$139/sqft |
Source: LCMLS #162013 Report a problem | ||
Public tax history
| Year | Property taxes | Tax assessment |
|---|---|---|
| 2025 | $1,927 -31.5% | $36,660 -29.6% |
| 2024 | $2,811 +550.8% | $52,060 +550.8% |
| 2023 | $432 | $8,000 |
Find assessor info on the county website
Monthly payment
Est. payment
Payment breakdown
Explore the cost of this home by adjusting the details. Changes won't be saved.Climate risks
Neighborhood: 36801
Nearby schools
Schools provided by the listing agent
- Elementary: WEST FOREST INTERMEDIATE/CARVER PRIMARY
- Middle: WEST FOREST INTERMEDIATE/CARVER PRIMARY
Source: LCMLS. This data may not be complete. We recommend contacting the local school district to confirm school assignments for this home.

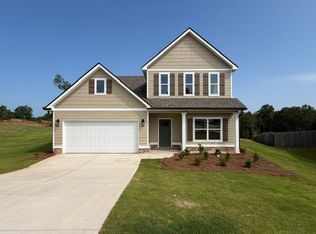
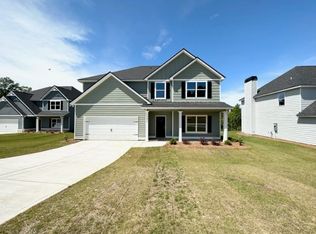
Similar homes
- $389,5004 bd3 ba2.4k sqft4103 Chesham Dr, Opelika, AL 36801For Sale
 MLS ID #182119, LAURA COOK, EXP REALTY, LLC. LCMLS
 - $355,0003 bd2 ba1.7k sqft517 Rustic St, Opelika, AL 36801For Sale
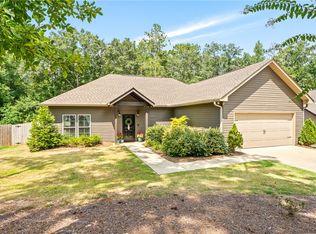 MLS ID #182038, HOLLY KEEL, KELLER WILLIAMS REALTY AUBURN OPELIKA. LCMLS
 - $400,0004 bd3 ba3.2k sqft1001 Sawyer Dr, Opelika, AL 36801For Sale
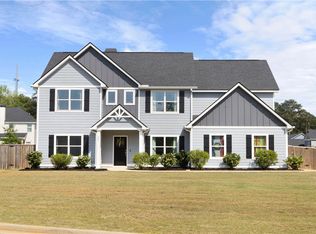 MLS ID #179668, TORI BETH THOMPSON, HOMELINK REALTY. LCMLS
 - $378,0004 bd3 ba2.6k sqft575 Northbrook Dr, Opelika, AL 36801For Sale
 MLS ID #180845, LAURA SELLERS, BERKSHIRE HATHAWAY HOMESERVICES. LCMLS
