Skip main navigation
Sold for $230,000
  • $230,000

    800 Midland Ave, York, PA 17403

    3beds
    1,470sqft
    Single Family Residence
    Built in 1938
    5,175 Square Feet Lot
    $255,900 Zestimate®
    $156/sqft
    $1,598 Estimated rent

    Home value

    $255,900

    $243,000 - $269,000

    $1,598/mo

    Zestimate® history
    Loading
    Loading...

    Owner options

    List your home for rent

    $1,598/mo

    Rent Zestimate®

    Find your next renter with Zillow Rental Manager. Plus, with online applications, you can quickly screen prospective tenants – for free.

    Learn more

    $1,598/mo

    Rent Zestimate®

    Refinance and save

    $1,630/mo

    Est. payment

    Refinancing to a lower rate could help reduce your monthly payments and save thousands over the life of the loan.

    See today's rates

    $1,630/mo

    Est. payment

    Explore your selling options

    Work with a Zillow partner agent

    Leverage their expertise and Zillow's premium Showcase listings to get your home seen by more buyers.

    Get started

    List with your own agent

    Get your home in front of millions of buyers by listing it on Zillow.

    Learn how to do it

    Sell it yourself

    Take full control of how buyers see your home on Zillow by listing For Sale by Owner (FSBO).

    List your home

    What's special

    Brick hearthFenced yardExtra living spaceNew flooringNew linerFreshly painted throughoutFormal dining room
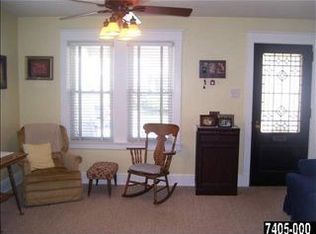
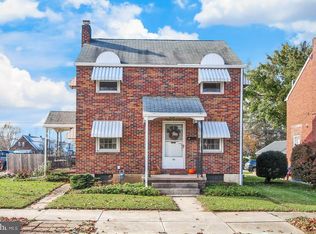
    Charming brick cape cod, in York Suburban Schools, is located near Penn State York campus. Conveniently located to I-83, shopping, restaurants, York Hospital, York College and downtown York. Freshly painted throughout with new flooring, this 2- or 3-bedroom home also features central air, fenced yard and oversized 2 car garage. Formal living room features a wood burning fireplace with new liner and brick hearth. With a flexible floor plan on the first floor, the formal dining room could be used as a bedroom, or convert the office into a bedroom - the option is yours! Lovely eat-in kitchen features all appliances. The upper level has 2 spacious bedrooms, one of them with a cedar closet; a full bath with tiled floors, pedestal sink and shower/tub combo. Extra living space is found in the lower-level family room with built-in shelving and gas wall heater. Enjoy the outdoors on your private covered 12x16 patio with roller blinds to shade the sun. Like to tinker on cars? You will love the 23x24 detached garage with heat and electric. Other updates include newer water heater, architectural shingled roof, gas furnace 2011. Agents: Please read agent remarks.

    Zillow last checked:

    Listing updated:

    Listed by:

    Kim Moyer 717-577-6077,

    Berkshire Hathaway HomeServices Homesale Realty

    Bought with:

    Randy Pomfrey, RSR002052

    Cummings & Co. Realtors

    Source: Bright MLS,MLS#: PAYK2042784MLS Logo

    Facts & features

    Interior

    Bedrooms & bathrooms
    • Bedrooms: 3
    • Bathrooms: 1
    • Full bathrooms: 1
    • Main level bedrooms: 1
    Basement
    • Description: Percent Finished: 25.0
    • Area: 740
    Heating
    • Forced Air, Electric, Natural Gas
    Cooling
    • Central Air, Programmable Thermostat, Electric
    Appliances
    • Included: Dryer, Oven/Range - Electric, Refrigerator, Washer, Water Heater, Electric Water Heater
    • Laundry: In Basement, Washer In Unit, Dryer In Unit, Laundry Room
    Features
    • Cedar Closet(s), Chair Railings, Floor Plan - Traditional, Formal/Separate Dining Room, Eat-in Kitchen, Bathroom - Tub Shower
    • Flooring: Carpet, Hardwood, Vinyl, Wood
    • Doors: Storm Door(s)
    • Windows: Double Hung, Replacement, Screens, Storm Window(s)
    • Basement: Drain,Full,Heated,Interior Entry,Partially Finished,Shelving,Space For Rooms,Sump Pump,Windows
    • Number of fireplaces: 1
    • Fireplace features: Brick, Mantel(s), Wood Burning
    Interior area
    • Total structure area: 2,042
    • Total interior livable area: 1,470 sqft
    • Finished area above ground: 1,302
    • Finished area below ground: 168

    Property

    Parking
    • Total spaces: 2
    • Parking features: Garage Faces Rear, Garage Door Opener, Oversized, Detached, On Street
    • Garage spaces: 2
    • Has uncovered spaces: Yes
    • Details: Garage Sqft: 552
    Accessibility
    • Accessibility features: 2+ Access Exits, Doors - Swing In
    Features
    • Levels: One and One Half
    • Stories: 1
    • Patio & porch: Patio, Porch, Roof
    • Exterior features: Sidewalks
    • Pool features: None
    • Fencing: Wood,Privacy
    • Has view: Yes
    • View description: Street
    • Frontage length: Road Frontage: 45
    Lot
    • Size: 5,175 sqft
    • Dimensions: 45 x 119 x 49 x 128
    • Features: Corner Lot, Front Yard, Level, Rear Yard, Corner Lot/Unit
    Details
    • Additional structures: Above Grade, Below Grade
    • Parcel number: 480001302130000000
    • Zoning: RESIDENTIAL
    • Special conditions: Standard

    Construction

    Type & style
    • Home type: SingleFamily
    • Architectural style: Cape Cod
    • Property subtype: Single Family Residence
    Materials
    • Frame, Masonry, Brick, Vinyl Siding
    • Foundation: Block
    • Roof: Architectural Shingle
    Condition
    • Very Good
    • New construction: No
    • Year built: 1938

    Utilities & green energy

    • Electric: 100 Amp Service, Circuit Breakers
    • Sewer: Public Sewer
    • Water: Public
    • Utilities for property: Cable Available, Electricity Available, Natural Gas Available, Phone Available, Sewer Available, Water Available, Cable

    Community & neighborhood

    Security
    • Security features: Smoke Detector(s)
    Location
    • Region: York
    • Subdivision: Midland-hollywood Heights
    • Municipality: SPRING GARDEN TWP

    Other

    Other facts
    • Listing agreement: Exclusive Right To Sell
    • Listing terms: Cash,Conventional,FHA,VA Loan
    • Ownership: Fee Simple
    • Road surface type: Black Top

    Price history

    DateEventPrice
    8/9/2023Sold$230,000+0.1%$156/sqft
    Source: Bright MLS #PAYK2042784 Report a problem
    6/21/2023Pending sale$229,750$156/sqft
    Source: Bright MLS #PAYK2042784 Report a problem
    6/16/2023Listed for sale$229,750+162.6%$156/sqft
    Source: Bright MLS #PAYK2042784 Report a problem
    12/28/2001Sold$87,500-0.5%$60/sqft
    Source: Public Record Report a problem
    8/17/2000Sold$87,900$60/sqft
    Source: Public Record Report a problem

    Public tax history

    YearProperty taxesTax assessment
    2025$3,693 +2.4%$97,540
    2024$3,605 +1.4%$97,540
    2023$3,556 +9.1%$97,540
    2022$3,260 -1.3%$97,540
    2021$3,304 +2.1%$97,540
    2020$3,237 +2.6%$97,540
    2019$3,156 +2.1%$97,540
    2018$3,090 +312.2%$97,540
    2017$750 $97,540
    2016-- $97,540
    2015-- $97,540
    2014-- $97,540
    2013-- $97,540
    2012-- $97,540
    2011-- $97,540
    2010-- $97,540
    2009-- $97,540
    2008-- $97,540
    2007-- $97,540
    2006-- $97,540 +27.5%
    2005-- $76,490
    2004-- $76,490
    2003-- $76,490
    2002-- $76,490
    2000-- $76,490
    1999-- $76,490

    Find assessor info on the county website

    Neighborhood: Valley View

    Nearby schools

    GreatSchools rating
    Schools provided by the listing agent
    • Middle: York Suburban
    • High: York Suburban
    • District: York Suburban

    Source: Bright MLS. This data may not be complete. We recommend contacting the local school district to confirm school assignments for this home.

    Get pre-qualified for a loan
    At Zillow Home Loans, we can pre-qualify you in as little as 5 minutes with no impact to your credit score.

    An equal housing lender. NMLS #10287.

    Sell for more on Zillow
    Get a Zillow Showcase℠ listing at no additional cost and you could sell for .
    $255,900
    2% more
    +$5,118
    With Zillow Showcase(estimated)
    $261,018