Skip main navigation
Off market
Street View
  • $650,700

    800 Milford Glen Cir, Milford, MI 48381

    4beds
    2,720sqft
    SingleFamily
    Built in 1998
    1 Acres Lot
    $650,700 Zestimate®
    $239/sqft
    $3,828 Estimated rent

    Home value

    $650,700

    $618,000 - $683,000

    $3,828/mo

    Zestimate® history
    Loading
    Loading...

    Owner options

    List your home for rent

    $3,828/mo

    Rent Zestimate®

    Find your next renter with Zillow Rental Manager. Plus, with online applications, you can quickly screen prospective tenants – for free.

    Learn more

    $3,828/mo

    Rent Zestimate®

    Refinance and save

    $4,315/mo

    Est. payment

    Refinancing to a lower rate could help reduce your monthly payments and save thousands over the life of the loan.

    See today's rates

    $4,315/mo

    Est. payment

    Explore your selling options

    Work with a Zillow partner agent

    Leverage their expertise and Zillow's premium Showcase listings to get your home seen by more buyers.

    Get started

    List with your own agent

    Get your home in front of millions of buyers by listing it on Zillow.

    Learn how to do it

    Sell it yourself

    Take full control of how buyers see your home on Zillow by listing For Sale by Owner (FSBO).

    List your home

    What's special

    Complete Remodel with nearly 4000 sq ft of updated living space in the heart of Milford Village. No detail in this custom home has been overlooked, from floor-to-ceiling over three floors. Enter into a two-story foyer and great room and notice new hardwood flooring, paint, craftsman trim and solid doors, which also boasts an impressive stone fireplace, leading to an upper deck with tranquil views. The fully remodeled kitchen has custom Lafata cabinets, quartz, high-end appliances, and electric fireplace. Specialty tile-work showcases an authentic Pewabic tile butler's pantry and kitchen accents. The main floor primary bedroom has ensuite bathroom in a spa-like setting with luxury soaking tub. Also on the main floor is a bedroom that makes for a perfect office space. Upstairs has a loft area with room enough for an office or seating area, and has two more bedrooms. The lower level walkout is a true extension of the home with an additional 1200+ sq ft of finished space that includes a spacious living area and wet bar, flexible bedroom/office, and another full bathroom. Head outdoors onto the large private brick-paved patio with seating area and tv. Walk to downtown Milford and all its offerings: restaurants, shops, festivals, markets, trails, and Kensington Metropark. Just unpack and enjoy!

    This property is not currently displayed as for sale or rent on Zillow. This may be different from what's on other websites or public sources.

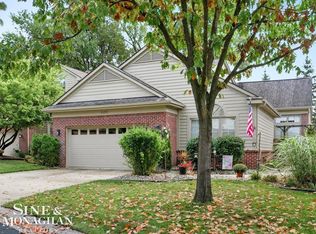
    Facts & features

    Interior

    Bedrooms & bathrooms
    • Bedrooms: 4
    • Bathrooms: 4
    • Full bathrooms: 3
    • 1/2 bathrooms: 1
    Heating
    • Forced air
    Cooling
    • Central
    Features
    • Basement: Finished
    • Has fireplace: Yes
    Interior area
    • Total interior livable area: 2,720 sqft

    Property

    Parking
    • Total spaces: 2
    • Parking features: Garage - Attached
    Features
    • Exterior features: Other, Brick
    Lot
    • Size: 1 Acres
    Details
    • Parcel number: 1611176052

    Construction

    Type & style
    • Home type: SingleFamily
    • Architectural style: Colonial
    Materials
    • Wood
    • Roof: Asphalt
    Condition
    • Year built: 1998

    Community & HOA

    HOA
    • Has HOA: Yes
    • HOA fee: $36 monthly
    Location
    • Region: Milford

    Financial & listing details

    • Price per square foot: $239/sqft
    • Tax assessed value: $572,480
    • Annual tax amount: $9,520

    Price history

    DateEventPrice
    8/19/2022Sold$565,000-1.7%$208/sqft
    Source: Realcomp II #20221004778 Report a problem
    7/28/2022Pending sale$575,000$211/sqft
    Source: Realcomp II #20221004778 Report a problem
    7/14/2022Listed for sale$575,000$211/sqft
    Source: Realcomp II #20221004778 Report a problem
    6/19/2022Contingent$575,000$211/sqft
    Source: Realcomp II #20221004778 Report a problem
    6/17/2022Listed for sale$575,000+100%$211/sqft
    Source: Realcomp II #20221004778 Report a problem
    8/16/2012Sold$287,500+32.2%$106/sqft
    Source: Public Record Report a problem
    5/23/2000Sold$217,488+520.2%$80/sqft
    Source: Public Record Report a problem
    8/24/1999Sold$35,070$13/sqft
    Source: Public Record Report a problem

    Public tax history

    YearProperty taxesTax assessment
    2025$9,520 +5.5%$286,240 +1%
    2024$9,026 +66.9%$283,330 +7.4%
    2023$5,407 +12.6%$263,920 +16.3%
    2022$4,802 +1.1%$226,910 +5.9%
    2021$4,748 $214,280 0%
    2020-- $214,310 +14.5%
    2019$4,810 +5%$187,180 -3.9%
    2018$4,581 -21.9%$194,690
    2017$5,863 $194,690 +3%
    2016$5,863 $188,950 +4.1%
    2015-- $181,470 +17.6%
    2014-- $154,350 +42.9%
    2011-- $108,020 -1.9%
    2010$3,508 -19.8%$110,150 -22.7%
    2009$4,375 +34.6%$142,440 -56.1%
    2005$3,251 $324,450 +104.8%
    2003-- $158,410 -5.1%
    2002-- $167,000 +44.6%
    2001$6,725 +8.4%$115,480 +1.9%
    2000$6,206 $113,350
    Find assessor info on the county website

    Neighborhood: 48381

    Nearby schools

    GreatSchools rating
    Schools provided by the listing agent
    • District: Huron Valley

    Source: The MLS. This data may not be complete. We recommend contacting the local school district to confirm school assignments for this home.

    Get a cash offer in 3 minutes
    Find out how much your home could sell for in as little as 3 minutes with a no-obligation cash offer.
    Estimated market value
    $650,700
    Get a cash offer in 3 minutes
    Find out how much your home could sell for in as little as 3 minutes with a no-obligation cash offer.
    Estimated market value
    $650,700