Welcome to single level living at its finest complete with a brand-new HVAC system installed in 2025 for total year round comfort and peace of mind. Nestled in a quiet Lawrenceville neighborhood with absolutely no HOA, this charming 3-bedroom, 2-bathroom single-family residence offers 1,450 square feet of thoughtfully designed space. Built on a slab, this step less home is a rare find, offering effortless accessibility and comfort for anyone seeking a low maintenance lifestyle.Step inside to discover an inviting, open-concept floor plan that seamlessly connects the impressive living room, dining area, and kitchen. The living space is anchored by a cozy gas fireplace, perfect for relaxing evenings at home. Easy to maintain ceramic tile flooring flows throughout the main living areas, adding both style and durability. The heart of the home is the well appointed kitchen, featuring elegant granite countertops, a convenient breakfast bar, and a spacious walk-in pantry to store all your culinary essentials.Retreat to the primary suite, a true private oasis highlighted by elegant tray ceilings. The en-suite primary bathroom provides a spa-like experience with a dual vanity, a separate soaking tub, and a dedicated shower. Two additional bedrooms offer versatile space for guests, a home office, or hobbies.Enjoy the outdoors year-round in the delightful screened-in porch, complete with a ceiling fan for breezy afternoons. Step outside to the stone patio in the private backyard, an ideal spot for morning coffee or weekend barbecues.The attached two car garage provides ample parking and additional storage for all your needs. Located in Gwinnett County, this home blends tranquility with easy access to local amenities. Experience comfort, convenience, and freedom in a home designed to complement your lifestyle.
Closed
$318,000
800 Mill Station Dr, Lawrenceville, GA 30046
3beds
1,450sqft
Single Family Residence
Built in 1992
8,276 Square Feet Lot
$316,600 Zestimate®
$219/sqft
$2,015 Estimated rent
Home value
$316,600
$294,000 - $342,000
$2,015/mo
Zestimate® history
Owner options
List your home for rent
$2,015/mo
Rent Zestimate®
Find your next renter with Zillow Rental Manager. Plus, with online applications, you can quickly screen prospective tenants – for free.
$2,015/mo
Rent Zestimate®
Refinance and save
$1,987/mo
Est. payment
Refinancing to a lower rate could help reduce your monthly payments and save thousands over the life of the loan.
$1,987/mo
Est. payment
Explore your selling options
Work with a Zillow partner agent
Leverage their expertise and Zillow's premium Showcase listings to get your home seen by more buyers.
Get startedList with your own agent
Get your home in front of millions of buyers by listing it on Zillow.
Learn how to do itSell it yourself
Take full control of how buyers see your home on Zillow by listing For Sale by Owner (FSBO).
List your homeWhat's special
Zillow last checked:
Listing updated:
Listed by:
Jeffrey Ducreay 770-377-8857,
eXp Realty
Bought with:
Jim Gibbons, 316375
Crye-Leike, Realtors
Source: GAMLS,MLS#: 10758330
Facts & features
Interior
Bedrooms & bathrooms
- Bedrooms: 3
- Bathrooms: 2
- Full bathrooms: 2
- Main level bathrooms: 2
- Main level bedrooms: 3
Rooms
- Room types: Bonus Room, Sun Room
Kitchen
- Features: Breakfast Bar, Pantry, Walk-in Pantry
Heating
- Central
Cooling
- Ceiling Fan(s), Central Air
Appliances
- Included: Dishwasher, Refrigerator
- Laundry: In Hall
Features
- Master On Main Level, Other
- Flooring: Tile
- Windows: Double Pane Windows
- Basement: None
- Number of fireplaces: 1
- Fireplace features: Gas Starter
- Common walls with other units/homes: No Common Walls
Interior area
- Total structure area: 1,450
- Total interior livable area: 1,450 sqft
- Finished area above ground: 1,450
- Finished area below ground: 0
Property
Parking
- Parking features: Garage
- Has garage: Yes
Features
- Levels: One
- Stories: 1
- Waterfront features: No Dock Or Boathouse
- Body of water: None
Lot
- Size: 8,276 Square Feet
- Features: None
Details
- Parcel number: R5117 107
Construction
Type & style
- Home type: SingleFamily
- Architectural style: Ranch
- Property subtype: Single Family Residence
Materials
- Other
- Foundation: Slab
- Roof: Composition
Condition
- Resale
- New construction: No
- Year built: 1992
Utilities & green energy
- Sewer: Public Sewer
- Water: Public
- Utilities for property: None
Community & HOA
Community
- Features: None
- Subdivision: River Mill Station
HOA
- Has HOA: No
- Services included: None
Location
- Region: Lawrenceville
Financial & listing details
- Price per square foot: $219/sqft
- Tax assessed value: $316,900
- Annual tax amount: $910
- Date on market: 5/14/2026
- Cumulative days on market: 2 days
- Listing agreement: Exclusive Right To Sell
- Listing terms: Cash,Conventional,FHA,VA Loan
Price history
| Date | Event | Price |
|---|---|---|
| 6/17/2026 | Sold | $318,000+2.6%$219/sqft |
Source:  GAMLS #10758330 Report a problem GAMLS #10758330 Report a problem | ||
| 6/11/2026 | Contingent | $310,000$214/sqft |
Source: eXp Realty #7765626 Report a problem | ||
| 5/17/2026 | Pending sale | $310,000$214/sqft |
Source: GAMLS #10758330 Report a problem | ||
| 5/14/2026 | Listed for sale | $310,000+73.2%$214/sqft |
Source: GAMLS #10758330 Report a problem | ||
| 10/4/2017 | Sold | $179,000-0.6%$123/sqft |
Source:  FMLS GA #5904034 Report a problem FMLS GA #5904034 Report a problem | ||
| 9/18/2017 | Pending sale | $180,000$124/sqft |
Source: Atlanta - Sandy Springs #5904034 Report a problem | ||
| 9/6/2017 | Listed for sale | $180,000+24.2%$124/sqft |
Source: KELLER WILLIAMS RLTY, FIRST ATLANTA #5904034 Report a problem | ||
| 5/30/2006 | Sold | $144,900+20.8%$100/sqft |
Source: Public Record Report a problem | ||
| 7/31/2001 | Sold | $120,000$83/sqft |
Source: Public Record Report a problem | ||
Public tax history
| Year | Property taxes | Tax assessment |
|---|---|---|
| 2025 | $910 -0.1% | $126,760 -6% |
| 2024 | $911 +20.4% | $134,800 +3.4% |
| 2023 | $757 -13% | $130,360 +15.5% |
| 2022 | $870 +1.5% | $112,880 +49.9% |
| 2021 | $857 +0.3% | $75,320 |
| 2020 | $855 +7.4% | $75,320 +12.2% |
| 2019 | $796 | $67,120 +2.6% |
| 2018 | $796 -56% | $65,440 +35.4% |
| 2016 | $1,809 +6.3% | $48,320 +8.5% |
| 2015 | $1,701 | $44,520 |
| 2014 | $1,701 +33.4% | $44,520 +37.4% |
| 2013 | $1,275 | $32,400 |
| 2012 | -- | $32,400 -16.9% |
| 2011 | -- | $39,000 -28.7% |
| 2010 | -- | $54,720 |
| 2009 | -- | $54,720 |
| 2007 | -- | $54,720 |
| 2006 | -- | $54,720 +15.2% |
| 2005 | -- | $47,480 |
| 2004 | $581 +8.5% | $47,480 |
| 2003 | $535 -40.7% | $47,480 +20.1% |
| 2002 | $903 -6.7% | $39,520 |
| 2001 | $968 | $39,520 |
Find assessor info on the county website
Neighborhood: 30046
Nearby homes
- $316,7003 bd2 ba1.4k sqft790 Mill Station Dr, Lawrenceville, GA 30046Off Market

- $305,5003 bd2 ba1.4k sqft810 Mill Station Dr, Lawrenceville, GA 30046Off Market
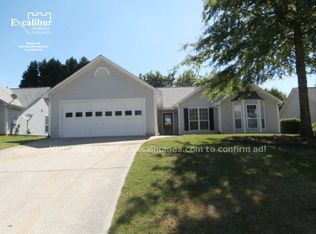
- $318,8003 bd2 ba1.4k sqft777 Spring Leaf Ct, Lawrenceville, GA 30046Off Market

- $302,5003 bd2 ba1.4k sqft780 Mill Station Dr, Lawrenceville, GA 30046Off Market
- $303,0003 bd2 ba1.4k sqft767 Spring Leaf Ct, Lawrenceville, GA 30046Off Market
- $301,9003 bd2 ba1.4k sqft787 Spring Leaf Ct, Lawrenceville, GA 30046Off Market
- $314,7003 bd2 ba1.5k sqft820 Mill Station Dr, Lawrenceville, GA 30046Off Market
- $319,1003 bd3 ba1.6k sqft795 Mill Station Dr, Lawrenceville, GA 30046Off Market
Nearby schools
GreatSchools rating
- 7/10Margaret Winn Holt Elementary SchoolGrades: PK-5Distance: 0.4 mi
- 5/10Moore Middle SchoolGrades: 6-8Distance: 2 mi
- 4/10Central Gwinnett High SchoolGrades: 9-12Distance: 1.7 mi
Schools provided by the listing agent
- Elementary: Holt
- Middle: Moore
- High: Central
Source: GAMLS. This data may not be complete. We recommend contacting the local school district to confirm school assignments for this home.
Get a cash offer in 3 minutes
Find out how much your home could sell for in as little as 3 minutes with a no-obligation cash offer.
Estimated market value
$316,600
Get a cash offer in 3 minutes
Find out how much your home could sell for in as little as 3 minutes with a no-obligation cash offer.
Estimated market value
$316,600
- Georgia
- Gwinnett County
- Lawrenceville
- 30046
- 800 Mill Station Dr
Nearby cities
Nearby zip codes
Other Lawrenceville Topics
