Skip main navigation
Off market
  • $2,134,700

    800 Misty Isle Dr, Glendale, CA 91207

    3beds
    2,377sqft
    SingleFamily
    Built in 1964
    0.26 Acres Lot
    $2,134,700 Zestimate®
    $898/sqft
    $7,181 Estimated rent

    Home value

    $2,134,700

    $1.96M - $2.33M

    $7,181/mo

    Zestimate® history
    Loading
    Loading...

    Owner options

    List your home for rent

    $7,181/mo

    Rent Zestimate®

    Find your next renter with Zillow Rental Manager. Plus, with online applications, you can quickly screen prospective tenants – for free.

    Learn more

    $7,181/mo

    Rent Zestimate®

    Refinance and save

    $13,459/mo

    Est. payment

    Refinancing to a lower rate could help reduce your monthly payments and save thousands over the life of the loan.

    See today's rates

    $13,459/mo

    Est. payment

    Explore your selling options

    Work with a Zillow partner agent

    Leverage their expertise and Zillow's premium Showcase listings to get your home seen by more buyers.

    Get started

    List with your own agent

    Get your home in front of millions of buyers by listing it on Zillow.

    Learn how to do it

    Sell it yourself

    Take full control of how buyers see your home on Zillow by listing For Sale by Owner (FSBO).

    List your home

    What's special

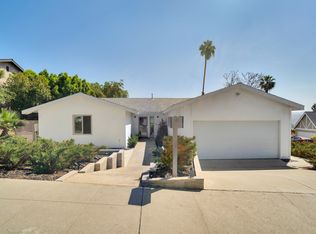
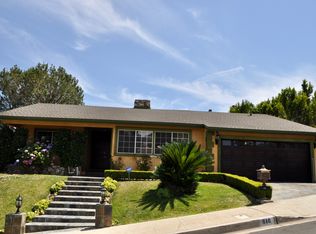
    This property is in the highly sought after upper Rossmoyne area of Glendale on a large corner lot and has been lovingly cared for by the same family for 32 years! The property features full radius front French doors, classic slate entry, large step-down living room with rock fireplace, raised slate hearth, newer carpet throughout and sliding glass door for access to the rear yard. There is a formal dining room with built-in cabinets for storage and displaying personal treasures. The updated kitchen has custom cabinets, tile countertops, recessed lights, built-in wine cooler, breakfast area and is adjacent to the cozy den with rock-wall fireplace, raised slate hearth and built-in bar. The home offers a large master bedroom with ceiling fan, 3/4 bath with dual sinks and sliding glass door for access to rear yard. There are two other large bedrooms, full bath with dual sinks, separate shower, tub and convenient door to the exterior for pool access along with another 3/4 bath for guests. The rear yard is perfect for entertaining and relaxing with a large pool, brick deck for lounging, separate patio for dining al fresco, adjacent grassy play area and distant views of downtown over the fence. This property is in move-in condition and ready to be your new h

    This property is off market, which means it's not currently listed for sale or rent on Zillow. This may be different from what's available on other websites or public sources.

    Facts & features

    Interior

    Bedrooms & bathrooms
    • Bedrooms: 3
    • Bathrooms: 3
    • Full bathrooms: 1
    • 3/4 bathrooms: 2
    Heating
    • Other
    Cooling
    • Central
    Features
    • Fireplace features: Raised Hearth
    • Common walls with other units/homes: Detached
    Interior area
    • Total interior livable area: 2,377 sqft

    Property

    Parking
    • Total spaces: 1
    Lot
    • Size: 0.26 Acres
    Details
    • Parcel number: 5649026017

    Construction

    Type & style
    • Home type: SingleFamily
    • Architectural style: Colonial
    Condition
    • Year built: 1964

    Community & HOA

    Location
    • Region: Glendale

    Financial & listing details

    • Price per square foot: $898/sqft
    • Tax assessed value: $1,432,671
    • Annual tax amount: $15,976

    Price history

    DateEventPrice
    9/28/2019Listing removed$1,225,000$515/sqft
    Source: COMPASS #819003702 Report a problem
    9/28/2019Listed for sale$1,225,000-6.5%$515/sqft
    Source: COMPASS #819003702 Report a problem
    9/27/2019Sold$1,310,000+6.9%$551/sqft
    Source: Glendale AOR ZDD #819003702 Report a problem
    8/23/2019Pending sale$1,225,000$515/sqft
    Source: COMPASS #819003702 Report a problem
    8/8/2019Listed for sale$1,225,000$515/sqft
    Source: COMPASS #819003702 Report a problem

    Public tax history

    YearProperty taxesTax assessment
    2025$15,976 +2.5%$1,432,671 +2%
    2024$15,590 +2.3%$1,404,580 +2%
    2023$15,235 +1.8%$1,377,041 +2%
    2022$14,971 +1.7%$1,350,041 +2%
    2021$14,717 +1.5%$1,323,570 +1%
    2020$14,506 $1,310,000 +81.8%
    2019$14,506 +85.7%$720,660 +2%
    2018$7,813 $706,530 +2%
    2017$7,813 +1.6%$692,677 +2%
    2016$7,692 +3.3%$679,096 +1.5%
    2015$7,444 +3%$668,896 +2%
    2014$7,230 $655,794 +2.5%
    2012-- $640,031 +2%
    2011-- $627,483 +0.8%
    2010-- $622,795 -0.2%
    2009-- $624,275 +2%
    2008-- $612,035 +2%
    2007-- $600,035 +2%
    2006-- $588,270
    2005-- $588,270 +4%
    2004-- $565,429 +1.9%
    2003-- $555,067 +2%
    2002-- $544,184 +14.6%
    2000-- $475,000
    Find assessor info on the county website

    Neighborhood: Rossmoyne

    Nearby schools

    GreatSchools rating
    Get a cash offer in 3 minutes
    Find out how much your home could sell for in as little as 3 minutes with a no-obligation cash offer.
    Estimated market value
    $2,134,700
    Get a cash offer in 3 minutes
    Find out how much your home could sell for in as little as 3 minutes with a no-obligation cash offer.
    Estimated market value
    $2,134,700