Come see this almost new home -where your floors are fancier than your friends and your shutters are the most responsible members of the household. Inside, you’ll find upgraded LVP flooring so stylish and durable it practically walks you through the house itself. Spill something? Drop something? Host a dance-off? These floors can handle it. No carpet to slow you down! The kitchen features ample storage and counter space, stainless steel appliances, granite countertops, an 11ft island with pendant lights, refrigerator, and a large walk-in pantry. The upgraded plantation shutters add a touch of crisp, classy charm - they control the light, boost the style, and give every room that -I'm classy but still eat taco's on Tuesday- vibe. For ultimate relaxation, the exclusive primary suite features vaulted ceilings, an inviting built-in window seat, walk-in closet and a luxurious master bathroom complete with a dual sink vanity, separate walk-in shower, and large garden tub. The rest of the home? Spacious, inviting, and ready for whatever version of adulthood you’re currently attempting. Whether you’re hosting, nesting, or just trying to keep your plants alive in all the natural light!
Sold
Price Unknown
800 Misty Ln, Cleburne, TX 76033
3beds
1,868sqft
Single Family Residence
Built in 2023
6,577 Square Feet Lot
$296,000 Zestimate®
$--/sqft
$2,450 Estimated rent
Home value
$296,000
$269,000 - $326,000
$2,450/mo
Zestimate® history
Owner options
List your home for rent
$2,450/mo
Rent Zestimate®
Find your next renter with Zillow Rental Manager. Plus, with online applications, you can quickly screen prospective tenants – for free.
$2,450/mo
Rent Zestimate®
Refinance and save
$495/mo
Est. payment
Refinancing to a lower rate could help reduce your monthly payments and save thousands over the life of the loan.
$495/mo
Est. payment
Explore your selling options
Work with a Zillow partner agent
Leverage their expertise and Zillow's premium Showcase listings to get your home seen by more buyers.
Get startedList with your own agent
Get your home in front of millions of buyers by listing it on Zillow.
Learn how to do itSell it yourself
Take full control of how buyers see your home on Zillow by listing For Sale by Owner (FSBO).
List your homeWhat's special
Inviting built-in window seatStainless steel appliancesUpgraded lvp flooringGranite countertopsWalk-in closetDual sink vanitySeparate walk-in shower
Zillow last checked:
Listing updated:
Listed by:
Dawn McCourry 512-468-4503,
Keller Williams Realty DPR 972-732-6000
Bought with:
Chelsea Lewis
Fathom Realty LLC
Source: NTREIS,MLS#: 21108736
Facts & features
Interior
Bedrooms & bathrooms
- Bedrooms: 3
- Bathrooms: 2
- Full bathrooms: 2
Primary bedroom
- Features: Dual Sinks, Garden Tub/Roman Tub, Separate Shower, Walk-In Closet(s)
- Level: First
- Dimensions: 17 x 13
Bedroom
- Level: First
- Dimensions: 11 x 10
Bedroom
- Level: First
- Dimensions: 10 x 13
Breakfast room nook
- Level: First
- Dimensions: 9 x 10
Kitchen
- Features: Built-in Features, Dual Sinks, Granite Counters, Kitchen Island, Stone Counters, Walk-In Pantry
- Level: First
- Dimensions: 13 x 15
Living room
- Level: First
- Dimensions: 15 x 20
Utility room
- Features: Utility Room
- Level: First
- Dimensions: 7 x 7
Heating
- Central, Heat Pump, Natural Gas, Zoned
Cooling
- Central Air, Ceiling Fan(s), Heat Pump, Zoned
Appliances
- Included: Dishwasher, Disposal, Gas Range, Refrigerator
- Laundry: Laundry in Utility Room
Features
- Decorative/Designer Lighting Fixtures, Granite Counters, High Speed Internet, Kitchen Island, Open Floorplan, Cable TV, Vaulted Ceiling(s), Walk-In Closet(s)
- Flooring: Luxury Vinyl Plank, Tile
- Windows: Shutters
- Has basement: No
- Has fireplace: No
Interior area
- Total interior livable area: 1,868 sqft
Property
Parking
- Total spaces: 2
- Parking features: Door-Single, Garage Faces Front, Garage, Garage Door Opener
- Attached garage spaces: 2
Features
- Levels: One
- Stories: 1
- Patio & porch: Covered
- Pool features: None
- Fencing: Back Yard,Fenced,Metal,Wood
Lot
- Size: 6,577 Square Feet
- Features: Landscaped, Subdivision
Details
- Parcel number: 126396301200
Construction
Type & style
- Home type: SingleFamily
- Architectural style: Traditional,Detached
- Property subtype: Single Family Residence
Materials
- Brick, Rock, Stone
- Foundation: Slab
- Roof: Composition
Condition
- Year built: 2023
Utilities & green energy
- Sewer: Public Sewer
- Water: Public
- Utilities for property: Sewer Available, Water Available, Cable Available
Community & HOA
Community
- Features: Curbs, Sidewalks
- Security: Prewired, Security System Owned, Security System, Carbon Monoxide Detector(s), Smoke Detector(s)
- Subdivision: Chisholm Hills Add
HOA
- Has HOA: Yes
- Services included: Association Management, Maintenance Grounds
- HOA fee: $495 annually
- HOA name: Legacy Southwest Property Management, LLC
- HOA phone: 214-705-1615
Location
- Region: Cleburne
Financial & listing details
- Tax assessed value: $315,369
- Annual tax amount: $7,213
- Date on market: 11/14/2025
- Cumulative days on market: 38 days
- Listing terms: Cash,Conventional,FHA,VA Loan
Price history
| Date | Event | Price |
|---|---|---|
| 1/13/2026 | Sold | -- |
Source: NTREIS #21108736 Report a problem | ||
| 12/30/2025 | Pending sale | $290,000$155/sqft |
Source: NTREIS #21108736 Report a problem | ||
| 12/23/2025 | Contingent | $290,000$155/sqft |
Source: NTREIS #21108736 Report a problem | ||
| 11/14/2025 | Listed for sale | $290,000-9.4%$155/sqft |
Source: NTREIS #21108736 Report a problem | ||
| 7/26/2023 | Sold | -- |
Source: NTREIS #20290973 Report a problem | ||
| 6/27/2023 | Pending sale | $320,068$171/sqft |
Source: NTREIS #20290973 Report a problem | ||
| 3/29/2023 | Listed for sale | $320,068$171/sqft |
Source: NTREIS #20290973 Report a problem | ||
Public tax history
| Year | Property taxes | Tax assessment |
|---|---|---|
| 2025 | $5,184 -9.8% | $315,369 -2.5% |
| 2024 | $5,746 +533.6% | $323,519 +693.9% |
| 2023 | $907 | $40,750 |
Find assessor info on the county website
Neighborhood: 76033
Nearby homes
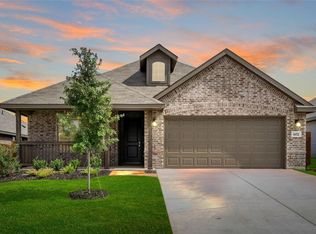
- $--3 bd2 ba1.5k sqft802 Misty Ln, Cleburne, TX 76033Sold
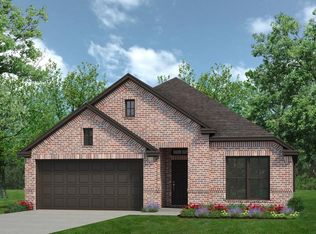
- $--4 bd2 ba1.9k sqft710 Misty Ln, Cleburne, TX 76033Sold

- $--3 bd2 ba2k sqft708 Misty Ln, Cleburne, TX 76033Sold
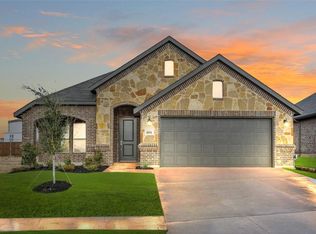
- $--3 bd2 ba1.8k sqft804 Misty Ln, Cleburne, TX 76033Sold
- $278,2003 bd2 ba1.6k sqft706 Misty Ln, Cleburne, TX 76033Off Market
- $--3 bd2 ba1.6k sqft706 Misty Ln, Cleburne, TX 76030Sold
- $--3 bd2 ba2k sqft930 Madeline Ln, Cleburne, TX 76033Sold
- $261,1003 bd2 ba1.4k sqft704 Misty Ln, Cleburne, TX 76033Off Market
Nearby schools
GreatSchools rating
- 3/10Marti Elementary SchoolGrades: PK-4Distance: 1.4 mi
- 4/10Ad Wheat Middle SchoolGrades: 7-8Distance: 0.8 mi
- 5/10Cleburne High SchoolGrades: 9-12Distance: 0.4 mi
Schools provided by the listing agent
- Elementary: Marti
- Middle: Ad Wheat
- High: Cleburne
- District: Cleburne ISD
Source: NTREIS. This data may not be complete. We recommend contacting the local school district to confirm school assignments for this home.
Get a cash offer in 3 minutes
Find out how much your home could sell for in as little as 3 minutes with a no-obligation cash offer.
Estimated market value
$296,000
Get a cash offer in 3 minutes
Find out how much your home could sell for in as little as 3 minutes with a no-obligation cash offer.
Estimated market value
$296,000
- Texas
- Johnson County
- Cleburne
- 76033
- 800 Misty Ln
