Skip main navigation
For sale
  • $375,000

    800 MISTY PINES CIR #202, NAPLES, FL 34105

    2beds
    1,242sqft
    : 
    Loading
    Get pre-qualified
    Condominium
    Built in 1984
    -- sqft lot
    $-- Zestimate®
    $302/sqft
    $646/mo HOA

    What's special

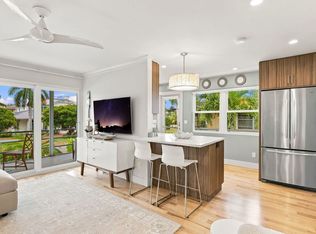
    Granite countertopsSpacious primary suitePrivate one-car garageTravertine and tile flooringCrown moldingUpgraded cabinetry
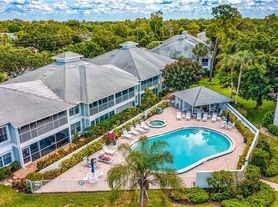
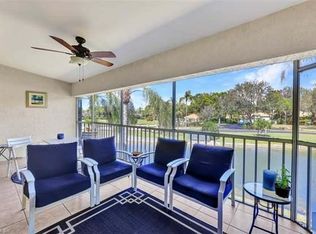
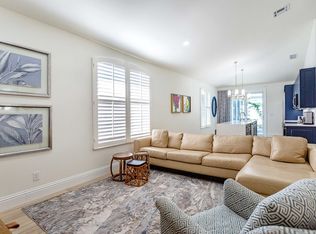
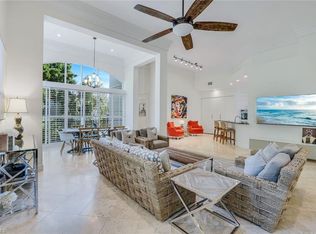
    One or more photo(s) has been virtually staged, AI generated or rendered. Welcome to your peaceful Naples retreat. This beautifully updated 2-bedroom, 2-bath second-floor condo offers the perfect blend of comfort, privacy, and convenience. Featuring travertine and tile flooring, granite countertops, upgraded cabinetry, and crown molding, the home feels clean, elevated, and move-in ready. Enjoy quiet mornings and relaxing evenings on your private screened lanai with serene views, plus the added peace of mind of Storm Smart electric hurricane shades. The split floor plan provides ideal privacy for guests, while the spacious primary suite creates a comfortable everyday living experience. A private one-car garage adds convenience and value. Furniture is negotiable, making this an easy option for buyers seeking a move-in ready or seasonal home without the hassle of furnishing. Located in the tranquil Pinewoods community, residents enjoy a pool, tennis, pickleball, and beautifully maintained grounds—all just minutes from Naples beaches, shopping, and dining.
    67 days
    |
    59
    |
    2
    |

    Zillow last checked:

    Listing updated:

    Listed by:

    Jordyn LeValley 239-784-8686,

    Marzucco Real Estate

    Source: SWFLMLS,MLS#: 226015236MLS LogoOriginating MLS: Naples

    Loading...

      Facts & features

      Interior

      Bedrooms & bathrooms
      • Bedrooms: 2
      • Bathrooms: 2
      • Full bathrooms: 2
      Rooms
      • Room types: None, 2 Bed
      Dining room
      • Features: Breakfast Bar
      Heating
      • Central
      Cooling
      • Central Air
      Appliances
      • Included: Electric Cooktop, Dishwasher
      Features
      • Built-In Cabinets, Smoke Detectors, Additional Rooms - None
      • Flooring: Tile
      • Windows: Shutters Electric
      • Has fireplace: No
      Interior area
      • Total structure area: 1,242
      • Total interior livable area: 1,242 sqft

      Property

      Features
      • Levels: Two
      • Stories: 2
      • Pool features: Community
      • Spa features: Community
      • Has view: Yes
      • View description: Pond
      • Has water view: Yes
      • Water view: Pond
      • Waterfront features: None
      Lot
      • Features: Zero Lot Line
      Details
      • Additional structures: Tennis Court(s)
      • Parcel number: 60281280003

      Construction

      Type & style
      • Home type: Condo
      • Property subtype: Condominium
      Materials
      • Block, Stucco
      • Foundation: Concrete Block
      • Roof: Shingle
      Condition
      • New construction: No
      • Year built: 1984

      Utilities & green energy

      • Water: Central

      Community & HOA

      Community
      • Features: Pool, Sidewalks, Street Lights, Tennis Court(s), Non-Gated
      • Security: Smoke Detector(s)
      • Subdivision: MISTY PINES
      HOA
      • Has HOA: No
      • Amenities included: Pool, Spa/Hot Tub, Pickleball, Sidewalk, Streetlight, Tennis Court(s)
      • HOA fee: $7,752 annually
      Location
      • Region: Naples

      Financial & listing details

      • Price per square foot: $302/sqft
      • Tax assessed value: $293,240
      • Annual tax amount: $2,494
      • Date on market: 5/4/2026
      • Lease term: Buyer Finance/Cash

        Estimated market value

        Not available

        Estimated sales range

        Not available

        Not available

        Price history

        DateEventPrice
        5/4/2026Listed for sale$375,000+1.4%$302/sqft
        Source: SWFLMLS #226015236 Report a problem
        2/6/2024Sold$370,000+111.4%$298/sqft
        Source: Public Record Report a problem
        4/4/2016Sold$175,000$141/sqft
        Source: Public Record Report a problem

        Public tax history

        YearProperty taxesTax assessment
        2025$2,818 -0.7%$293,240
        2024$2,836 +115.5%$293,240 +70.6%
        2023$1,316 -2.4%$171,908 +3%
        2022$1,348 -0.9%$166,901 +3%
        2021$1,360 +0.6%$162,040
        2020$1,352 -27.2%$162,040 -3.7%
        2019$1,857 +8.8%$168,250 +8.7%
        2018$1,707 $154,830
        2017$1,707 -0.9%$154,830 +22.8%
        2016$1,722 +10.9%$126,064 +10%
        2015$1,554 +9.8%$114,604 +10%
        2014$1,415 +17.1%$104,185
        2013$1,208 +5.6%$104,185 +7%
        2012$1,144 -7.3%$97,357 -8%
        2011$1,234 -32.9%$105,780 -18%
        2010$1,840 -6.3%$128,978 -19.6%
        2009$1,962 $160,473 -11.8%
        2008$1,962 -9%$181,947 -4.9%
        2007$2,156 +15.4%$191,366 +6.9%
        2006$1,868 $179,043 +22.5%
        2005$1,868 +21%$146,125 +22.5%
        2004$1,544 +11.8%$119,316 +14.7%
        2003$1,380 +13.9%$104,014 +15.5%
        2002$1,212 -44.9%$90,019 +12.6%
        2001$2,202 +115.3%$79,962
        2000$1,023 --
        Find assessor info on the county website

        Monthly payment

        Est. payment

        Payment breakdown

        Explore the cost of this home by adjusting the details. Changes won't be saved.
        All calculations are estimates and provided by Zillow, Inc. for informational purposes only. Actual amounts may vary.
        HOA fees may include property taxes on listings classified as Co-Ops. Contact the listing agent and/or owner for fee details.
        Mortgage interest rates are dependent on a number of factors, including credit score, down payment, and repayment length. Interest rate data provided by Zillow Group Marketplace, Inc. as of 1/1/1970 from various mortgage lenders with which we have lead or other similar arrangements; the Estimated Payment is an average of those rates.
        See how much you could borrow to make a competitive offer.

        Climate risks

        Neighborhood: 34105

        Getting around

        14 / 100
        Car-Dependent
        47 / 100
        Somewhat Bikeable

        Nearby schools

        GreatSchools rating
        Schools provided by the listing agent
        • Elementary: OSCEOLA ELEMENTARY
        • Middle: PINE RIDGE MIDDLE
        • High: BARRON COLLIER

        Source: SWFLMLS. This data may not be complete. We recommend contacting the local school district to confirm school assignments for this home.

        A local agent can set up tours, give advice and negotiate with sellers.

        Browse local experts

        Similar homes