Skip main navigation
Sold for $320,000
  • $320,000

    800 Monarch Dr. #46, Myrtle Beach, SC 29588

    3beds
    1,779sqft
    Townhouse
    Built in 2020
    -- sqft lot
    $315,700 Zestimate®
    $180/sqft
    $2,136 Estimated rent

    Home value

    $315,700

    $294,000 - $338,000

    $2,136/mo

    Zestimate® history
    Loading
    Loading...

    Owner options

    List your home for rent

    $2,136/mo

    Rent Zestimate®

    Find your next renter with Zillow Rental Manager. Plus, with online applications, you can quickly screen prospective tenants – for free.

    Learn more

    $2,136/mo

    Rent Zestimate®

    Refinance and save

    $2,268/mo

    Est. payment

    Refinancing to a lower rate could help reduce your monthly payments and save thousands over the life of the loan.

    See today's rates

    $2,268/mo

    Est. payment

    Explore your selling options

    Work with a Zillow partner agent

    Leverage their expertise and Zillow's premium Showcase listings to get your home seen by more buyers.

    Get started

    List with your own agent

    Get your home in front of millions of buyers by listing it on Zillow.

    Learn how to do it

    Sell it yourself

    Take full control of how buyers see your home on Zillow by listing For Sale by Owner (FSBO).

    List your home

    What's special

    Shallow-shelf entry poolHigh-end finishesHardwood flooringLarge center islandCustom pantryEntertainment loungeSpacious living
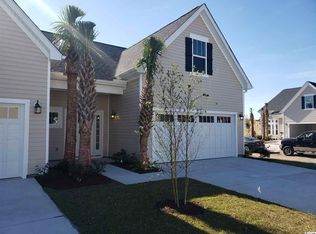
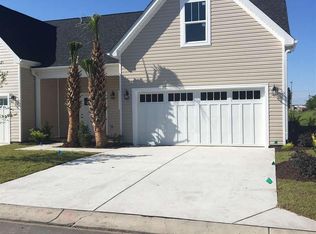
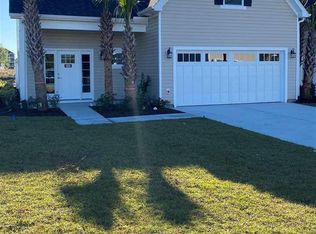
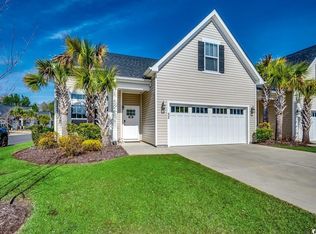
    Seller welcomes any and all offers! Contact listing agent for seller concessions, allowances, credits. The seller is offering to pay the remainder of the 2025 HOA dues if the buyer closes by the end of July. Priced to Sell – Exceptional Value in Myrtle Beach! MASTER bedroom and another bedroom on the FIRST level! This is your chance to own the best-priced townhome in the area – complete with a private fenced backyard and spacious living! This stunning 3-bedroom, 3-bath residence features a 2-car garage, high-end finishes, and an unbeatable location, offering everything you need for comfort, convenience, and coastal living. Ideally situated on the south end of Myrtle Beach near Hwy 544 and 17 Bypass, you're just minutes from sandy beaches, shopping, restaurants, grocery stores, medical centers, and entertainment. Traveling? Myrtle Beach International Airport is only 15 minutes away. Inside, the open-concept kitchen impresses with granite countertops, a gas stove, custom pantry, and a large center island, perfect for gatherings. Efficiency and style combine with a tankless gas water heater and high-end washer and dryer. Enjoy hardwood flooring throughout the main level, including all living areas, master bedroom and another bedroom with plush carpeting upstairs for added comfort. The home offers main bedroom and another bedroom on the first level and a third upstairs, providing flexible living options. Step out onto your screened-in porch for morning coffee or unwind in your private backyard. Hurricane shutters convey with the property. The community features resort-style amenities including a shallow-shelf entry pool, clubhouse with a full kitchen, entertainment lounge, fireplace, and a scenic lanai with grill area. Plus, enjoy peace and quiet with sound-reducing construction and maintenance-free exteriors. This incredible opportunity won’t last long. Schedule your private tour today and experience the best of Myrtle Beach living at an unbeatable price!

    Zillow last checked:

    Listing updated:

    Listed by:

    Tatiana V Sheffer Cell:843-655-2882,

    RE/MAX Southern Shores

    Bought with:

    Gene Heidt, 13323

    CENTURY 21 Boling & Associates

    Source: CCAR,MLS#: 2509022MLS LogoOriginating MLS: Coastal Carolinas Association of Realtors

    Facts & features

    Interior

    Bedrooms & bathrooms
    • Bedrooms: 3
    • Bathrooms: 3
    • Full bathrooms: 3
    Dining room
    • Features: Tray Ceiling(s), Separate/Formal Dining Room
    Family room
    • Features: Ceiling Fan(s), Vaulted Ceiling(s)
    Kitchen
    • Features: Kitchen Exhaust Fan, Kitchen Island, Pantry, Stainless Steel Appliances, Solid Surface Counters
    Other
    • Features: Bedroom on Main Level, Entrance Foyer
    Heating
    • Central, Gas
    Cooling
    • Central Air
    Appliances
    • Included: Dishwasher, Disposal, Microwave, Range, Refrigerator, Range Hood, Dryer, Washer
    • Laundry: Washer Hookup
    Features
    • Split Bedrooms, Window Treatments, Bedroom on Main Level, Entrance Foyer, Kitchen Island, Stainless Steel Appliances, Solid Surface Counters
    • Flooring: Carpet, Tile, Wood
    • Doors: Insulated Doors
    Interior area
    • Total structure area: 2,407
    • Total interior livable area: 1,779 sqft

    Property

    Parking
    • Total spaces: 2
    • Parking features: Two Car Garage, Private, Garage Door Opener
    • Garage spaces: 2
    Features
    • Levels: One and One Half
    • Stories: 1
    • Patio & porch: Front Porch, Porch, Screened
    • Exterior features: Fence, Sprinkler/Irrigation
    • Pool features: Community, Outdoor Pool
    Lot
    • Features: Outside City Limits, Rectangular, Rectangular Lot
    Details
    • Additional parcels included: ,
    • Parcel number: 44813040086
    • Zoning: RES
    • Special conditions: None

    Construction

    Type & style
    • Home type: Townhouse
    • Property subtype: Townhouse
    Materials
    • Vinyl Siding
    • Foundation: Slab
    Condition
    • Resale
    • Year built: 2020

    Utilities & green energy

    • Water: Public
    • Utilities for property: Cable Available, Electricity Available, Natural Gas Available, Phone Available, Sewer Available, Underground Utilities, Water Available
    Green energy
    • Energy efficient items: Doors, Windows

    Community & neighborhood

    Security
    • Security features: Smoke Detector(s)
    Community
    • Community features: Clubhouse, Golf Carts OK, Recreation Area, Long Term Rental Allowed, Pool
    Location
    • Region: Myrtle Beach
    • Subdivision: QUEENS COURT

    HOA & financial

    HOA
    • Has HOA: Yes
    • HOA fee: $450 monthly
    • Amenities included: Clubhouse, Owner Allowed Golf Cart, Owner Allowed Motorcycle, Pet Restrictions, Pets Allowed
    • Services included: Association Management, Common Areas, Insurance, Legal/Accounting, Maintenance Grounds, Pool(s), Sewer, Trash, Water

    Other

    Other facts
    • Listing terms: Cash,Conventional,FHA,VA Loan

    Price history

    DateEventPrice
    7/11/2025Sold$320,000-2.4%$180/sqft
    Source: CCAR #2509022 Report a problem
    6/20/2025Contingent$328,000$184/sqft
    Source: CCAR #2509022 Report a problem
    6/11/2025Price change$328,000-0.3%$184/sqft
    Source: CCAR #2509022 Report a problem
    5/21/2025Price change$329,000-3.2%$185/sqft
    Source: CCAR #2509022 Report a problem
    5/5/2025Price change$339,900-2.9%$191/sqft
    Source: CCAR #2509022 Report a problem
    4/29/2025Price change$349,900-2.8%$197/sqft
    Source: CCAR #2509022 Report a problem
    4/10/2025Listed for sale$359,900+52.8%$202/sqft
    Source: CCAR #2509022 Report a problem
    11/9/2020Sold$235,525$132/sqft
    Source: CCAR #2010426 Report a problem

    Public tax history

    Tax history is unavailable.

    Neighborhood: 29588

    Nearby schools

    GreatSchools rating
    Schools provided by the listing agent
    • Elementary: Burgess Elementary School
    • Middle: Saint James Middle School
    • High: Saint James High School

    Source: CCAR. This data may not be complete. We recommend contacting the local school district to confirm school assignments for this home.

    Get pre-qualified for a loan
    At Zillow Home Loans, we can pre-qualify you in as little as 5 minutes with no impact to your credit score.

    An equal housing lender. NMLS #10287.

    Sell for more on Zillow
    Get a Zillow Showcase℠ listing at no additional cost and you could sell for .
    $315,700
    2% more
    +$6,314
    With Zillow Showcase(estimated)
    $322,014