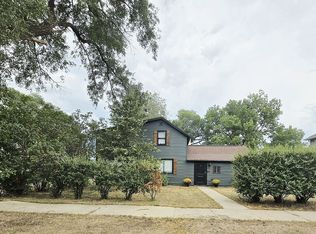
Enjoy the comfort and simplicity of small-town living in this charming ranch-style home set on a spacious lot. Offering the convenience of single-level living, this home provides a functional layout with comfortable living spaces designed for everyday life.
Inside, you'll find a welcoming living area filled with natural light that flows easily into the dining and kitchen spaces, creating a warm and practical setting for relaxing or entertaining. The ranch-style design allows for an easy, open feel while keeping everything conveniently on one level.
Step outside to appreciate the large yard, offering plenty of space for outdoor activities, gardening, pets, or simply enjoying the fresh air. Whether you’re dreaming of summer barbecues, a play area, or a peaceful place to unwind, this property provides room to make it your own.
Located in a quiet community, this home captures the appeal of small-town living with a peaceful setting and a welcoming atmosphere while still being within reach of local amenities.
If you’re looking for a home that combines the ease of ranch-style living with a spacious yard and the charm of a small-town setting, this property is ready to welcome you home.
Pending
$219,900
800 Montana Ave, Hurley, SD 57036
2beds
1,680sqft
Single Family Residence
Built in 1922
1 Acres Lot
$-- Zestimate®
$131/sqft
$-- HOA
What's special
Large yardSpacious lotRanch-style homeSingle-level livingFunctional layoutOpen feelComfortable living spaces
- 210 days
- 11
- 0
Likely to sell faster than
Zillow last checked:
Listing updated:
Listed by:
Matthew D Fisher,
Keller Williams Realty Sioux Falls 605-275-0555
Source: Realtor Association of the Sioux Empire,MLS#: 22602770
Facts & features
Interior
Bedrooms & bathrooms
- Bedrooms: 2
- Bathrooms: 2
- Full bathrooms: 1
- 3/4 bathrooms: 1
- Main level bedrooms: 2
Family room
- Level: Basement
Living room
- Level: Main
Heating
- Propane
Cooling
- Central Air
Appliances
- Included: Electric Range, Microwave, Dishwasher, Refrigerator
Features
- Main Floor Laundry
- Flooring: Carpet, Laminate, Vinyl
- Basement: Full
Interior area
- Total interior livable area: 1,680 sqft
- Finished area above ground: 1,220
- Finished area below ground: 460
Property
Parking
- Total spaces: 2
- Parking features: Concrete
- Garage spaces: 2
Lot
- Size: 1 Acres
- Features: Corner Lot, City Lot
Details
- Parcel number: 230000390000100
Construction
Type & style
- Home type: SingleFamily
- Architectural style: Ranch
- Property subtype: Single Family Residence
Materials
- Metal, Cement Siding
- Foundation: Block
- Roof: Composition
Condition
- Year built: 1922
Utilities & green energy
- Sewer: Public Sewer
- Water: Public
Community & HOA
Community
- Subdivision: Temporary Check Back
HOA
- Has HOA: No
Location
- Region: Hurley
Financial & listing details
- Price per square foot: $131/sqft
- Tax assessed value: $137,804
- Annual tax amount: $2,553
- Date on market: 4/21/2026
- Road surface type: Concrete, Curb and Gutter
Estimated market value
Not available
Estimated sales range
Not available
Not available
Price history
| Date | Event | Price |
|---|---|---|
| 9/28/2026 | Pending sale | $219,900$131/sqft |
Source:  Realtor Association of the Sioux Empire #22602770 Report a problem | ||
| 4/21/2026 | Listed for sale | $219,900-2.2%$131/sqft |
Source: Realtor Association of the Sioux Empire #22602770 Report a problem | ||
| 4/21/2026 | Listing removed | $224,900$134/sqft |
Source: Realtor Association of the Sioux Empire #22602320 Report a problem | ||
| 4/6/2026 | Listed for sale | $224,900-1.8%$134/sqft |
Source: Realtor Association of the Sioux Empire #22602320 Report a problem | ||
| 4/6/2026 | Listing removed | $229,000$136/sqft |
Source: Realtor Association of the Sioux Empire #22601836 Report a problem | ||
| 3/17/2026 | Listed for sale | $229,000+34.7%$136/sqft |
Source: Realtor Association of the Sioux Empire #22601836 Report a problem | ||
| 9/1/2021 | Sold | $170,000$101/sqft |
Source: Realtor Association of the Sioux Empire #22104212 Report a problem | ||
Public tax history
| Year | Property taxes | Tax assessment |
|---|---|---|
| 2025 | $2,553 +13.6% | $137,804 |
| 2024 | $2,247 +9.7% | $137,804 +15% |
| 2023 | $2,049 -0.5% | $119,830 +15% |
| 2022 | $2,059 +17.4% | $104,200 +25% |
| 2021 | $1,754 -0.7% | $83,360 |
| 2020 | $1,767 +1.9% | $83,360 |
| 2019 | $1,733 +12.8% | $83,360 |
| 2018 | $1,537 +2.3% | $83,360 +29.3% |
| 2017 | $1,502 +2.9% | $64,470 +5% |
| 2016 | $1,460 | $61,400 +1.1% |
| 2015 | -- | $60,730 +4% |
| 2012 | -- | $58,390 |
| 2011 | -- | $58,390 |
Find assessor info on the county website
Monthly payment
Est. payment
Payment breakdown
Explore the cost of this home by adjusting the details. Changes won't be saved.Climate risks
Neighborhood: 57036
Nearby schools
Schools provided by the listing agent
- Elementary: Viborg-Hurley ES
- Middle: Viborg-Hurley MS
- High: Viborg-Hurley HS
- District: Viborg-Hurley
Source: Realtor Association of the Sioux Empire. This data may not be complete. We recommend contacting the local school district to confirm school assignments for this home.
Similar homes
- $219,9003 bd2 ba1.5k sqft45442 275th St, Parker, SD 57053For Sale
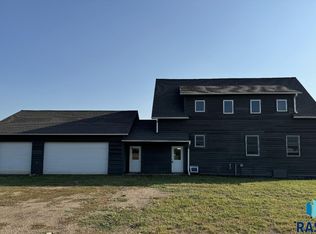
 MLS ID #22608071, Rick R Sawvell. Realtor Association of the Sioux Empire
- $214,9002 bd2 ba1k sqft46158 286th St, Davis, SD 57021For Sale
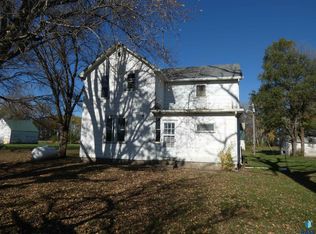 MLS ID #22608328, Scott Dexter. Realtor Association of the Sioux Empire
- $230,0003 bd3 ba2.1k sqft204 N Maple St, Viborg, SD 57070For Sale
 MLS ID #22607172, Michael J Schmidt. Realtor Association of the Sioux Empire
- $229,0003 bd1 ba1.5k sqft579 W 1st St, Parker, SD 57053For Sale By Owner
- $225,0004 bd2 ba1.6k sqft200 E 5th St, Marion, SD 57043For SaleMLS ID #22606949, Don J O'Donnell. Realtor Association of the Sioux Empire
- $229,9003 bd1 ba1.4k sqft401 W 2nd St, Worthing, SD 57077For SaleMLS ID #22608015, Sharese M Ihnen. Realtor Association of the Sioux Empire
- $171,0004 bd3 ba1.8k sqft300 Dakota St, Centerville, SD 57014For SaleMLS ID #22606745, Cam J Kunkel. Realtor Association of the Sioux Empire
- $245,9004 bd3 ba1.9k sqft1040 Lincoln St, Centerville, SD 57014For SaleMLS ID #22605287, Cindy F Wills. Realtor Association of the Sioux Empire
- $259,9003 bd1 ba1k sqft321 E 4th Ave, Lennox, SD 57039For SaleMLS ID #22608362, Chad L Theisen. Realtor Association of the Sioux Empire
- $180,0002 bd2 ba1.2k sqft400 S Juniper Ave, Marion, SD 57043For SaleMLS ID #22606943, David H Mettler. Realtor Association of the Sioux Empire
- $279,9004 bd3 ba1.8k sqft431 Dakota St, Chancellor, SD 57015For SaleMLS ID #22607115, Sharese M Ihnen. Realtor Association of the Sioux Empire
- $199,9003 bd1 ba1.1k sqft235 W 2nd St, Tea, SD 57064For SaleMLS ID #22607620, Simon M Boever. Realtor Association of the Sioux Empire
- $229,9002 bd3 ba2.3k sqft618 S Cherry St, Freeman, SD 57029For SaleMLS ID #22606556, Christa F Helma. Realtor Association of the Sioux Empire
- $285,0002 bd2 ba1.6k sqft500 Garfield St, Centerville, SD 57014For SaleMLS ID #22607152, Mandra L Kruse. Realtor Association of the Sioux Empire
- $229,9003 bd2 ba1.6k sqft120 W 5th St, Freeman, SD 57029For SaleMLS ID #22604633, Christa F Helma. Realtor Association of the Sioux Empire
- $319,9002 bd2 ba1.4k sqft44666 289th St, Viborg, SD 57070For SaleMLS ID #22606803, Christa F Helma. Realtor Association of the Sioux Empire
- $279,9003 bd2 ba2.1k sqft202 W 3rd St, Marion, SD 57043For SaleMLS ID #22605664, Christa F Helma. Realtor Association of the Sioux Empire
- $218,0004 bd2 ba2.2k sqft808 Harold Dr S, Lennox, SD 57039For SaleMLS ID #22603616, Nick L Thompson. Realtor Association of the Sioux Empire
- $165,0003 bd1 ba960 sqft612 W 1st Ave, Lennox, SD 57039For SaleMLS ID #22605007, Cullen T Rutten. Realtor Association of the Sioux Empire
- $169,9005 bd3 ba2.1k sqft904 S Cherry St, Freeman, SD 57029For SaleMLS ID #22605270, Christa F Helma. Realtor Association of the Sioux Empire
