Estimated October 2026 completion! Ask us about our Trade In Trade Up program, we can buy your home! Welcome to 800 Monterrey Circle! Beautiful new construction in the desirable Creekview Addition, situated on a spacious 1-acre homesite on the corner of a cul-de-sac with a peaceful backyard setting. This thoughtfully designed 4bed 3bath Bluebonnet floorplan by Riverside Home Builders offers a spacious and functional layout designed for comfortable everyday living and effortless entertaining. The open-concept living areas create a warm and inviting atmosphere, with the kitchen thoughtfully positioned to connect with the dining and living spaces. The private owner’s suite provides a relaxing retreat, while the additional bedrooms offer plenty of flexibility for family, guests, or a home office.
New construction
$637,595
800 Monterrey Cir, Van Alstyne, TX 75495
4beds
2,686sqft
Single Family Residence
Built in 2026
1.03 Acres Lot
$-- Zestimate®
$237/sqft
$38/mo HOA
What's special
Corner of a cul-de-sacSpacious and functional layoutWarm and inviting atmospherePeaceful backyard setting
- 9 days
- 56
- 6
Likely to sell faster than
Zillow last checked:
Listing updated:
Listed by:
Clinton Shipley 0602655 817-731-7595,
NTex Realty, LP 817-731-7595
Source: NTREIS,MLS#: 21382483
Facts & features
Interior
Bedrooms & bathrooms
- Bedrooms: 4
- Bathrooms: 3
- Full bathrooms: 3
Primary bedroom
- Features: Ceiling Fan(s), Dual Sinks, Double Vanity, En Suite Bathroom, Garden Tub/Roman Tub, Linen Closet, Separate Shower, Walk-In Closet(s)
- Level: First
- Dimensions: 14 x 19
Bedroom
- Level: First
- Dimensions: 11 x 12
Bedroom
- Level: First
- Dimensions: 11 x 11
Bedroom
- Level: First
- Dimensions: 11 x 10
Breakfast room nook
- Level: First
- Dimensions: 10 x 11
Dining room
- Level: First
- Dimensions: 10 x 12
Kitchen
- Features: Built-in Features, Eat-in Kitchen, Kitchen Island, Pantry, Stone Counters, Walk-In Pantry
- Level: First
- Dimensions: 11 x 9
Living room
- Features: Ceiling Fan(s), Fireplace
- Level: First
- Dimensions: 18 x 20
Office
- Level: First
- Dimensions: 11 x 12
Utility room
- Features: Utility Room
- Level: First
- Dimensions: 4 x 9
Heating
- Central, Electric, Fireplace(s), Heat Pump
Cooling
- Central Air, Ceiling Fan(s), Electric, Heat Pump
Appliances
- Included: Double Oven, Dishwasher, Electric Cooktop, Electric Oven, Electric Water Heater, Disposal, Microwave, Vented Exhaust Fan
- Laundry: Washer Hookup, Dryer Hookup, Laundry in Utility Room
Features
- Decorative/Designer Lighting Fixtures, Eat-in Kitchen, High Speed Internet, Kitchen Island, Open Floorplan, Pantry, Cable TV, Walk-In Closet(s)
- Flooring: Carpet, Ceramic Tile
- Has basement: No
- Number of fireplaces: 1
- Fireplace features: Family Room, Gas Starter, Masonry, Stone, Wood Burning
Interior area
- Total interior livable area: 2,686 sqft
Video & virtual tour
Property
Parking
- Total spaces: 2
- Parking features: Concrete, Door-Single, Driveway, Garage, Garage Door Opener, Garage Faces Side
- Attached garage spaces: 2
Features
- Levels: One
- Stories: 1
- Patio & porch: Rear Porch, Front Porch, Covered
- Exterior features: Rain Gutters
- Pool features: None
- Fencing: None
Lot
- Size: 1.03 Acres
- Features: Acreage, Corner Lot, Cul-De-Sac, Landscaped, Subdivision, Sprinkler System
Details
- Parcel number: 466833
Construction
Type & style
- Home type: SingleFamily
- Architectural style: Traditional,Detached
- Property subtype: Single Family Residence
Materials
- Brick
- Foundation: Slab
- Roof: Composition
Condition
- Under Construction
- New construction: Yes
- Year built: 2026
Utilities & green energy
- Sewer: Aerobic Septic
- Utilities for property: Other, Septic Available, Underground Utilities, Cable Available
Community & HOA
Community
- Features: Community Mailbox
- Security: Prewired, Security System, Carbon Monoxide Detector(s), Smoke Detector(s)
- Subdivision: Creekview Addition Phase 2
HOA
- Has HOA: Yes
- Services included: Association Management
- HOA fee: $450 annually
- HOA name: Foundation Hoa Management
- HOA phone: 817-862-9337
Location
- Region: Van Alstyne
Financial & listing details
- Price per square foot: $237/sqft
- Date on market: 9/10/2026
- Cumulative days on market: 10 days
- Listing terms: Cash,Conventional,FHA,Owner Will Carry,VA Loan
- Exclusions: minerals
Estimated market value
Not available
Estimated sales range
Not available
Not available
Price history
| Date | Event | Price |
|---|---|---|
| 9/10/2026 | Listed for sale | $637,595$237/sqft |
Source: NTREIS #21382483 Report a problem | ||
Public tax history
Tax history is unavailable.
Monthly payment
Est. payment
Payment breakdown
Explore the cost of this home by adjusting the details. Changes won't be saved.Climate risks
Neighborhood: 75495
Nearby schools
Schools provided by the listing agent
- Middle: Van Alstyne
- High: Van Alstyne
- District: Van Alstyne ISD
Source: NTREIS. This data may not be complete. We recommend contacting the local school district to confirm school assignments for this home.
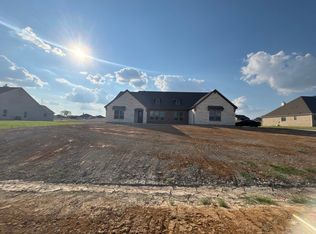
- $744,0204 bd3 ba3.4k sqft703 Water Side Dr, Van Alstyne, TX 75495New Construction
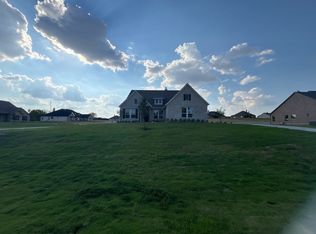
- $650,6004 bd3 ba2.4k sqft701 Water Side Dr, Van Alstyne, TX 75495New Construction
- $712,2754 bd4 ba3.1k sqft705 Water Side Dr, Van Alstyne, TX 75495New Construction

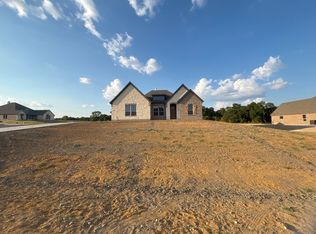
- $639,0154 bd3 ba2.6k sqft700 Deer Dale Ct, Van Alstyne, TX 75495New Construction
Similar homes
- $639,0154 bd3 ba2.6k sqft700 Deer Dale Ct, Van Alstyne, TX 75495New ConstructionNTREIS
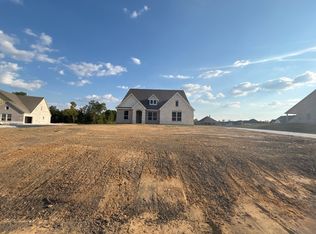
- $646,2904 bd3 ba2.6k sqft703 Deer Dale Ct, Van Alstyne, TX 75495New Construction
 NTREIS
 - $631,9004 bd3 ba2.4k sqft701 Deer Dale Ct, Van Alstyne, TX 75495New Construction
 NTREIS
 - $650,2254 bd3 ba2.6k sqft804 Valley Ridge Rd, Van Alstyne, TX 75495New Construction
 NTREIS
