Skip main navigation
Under contract
  • $800,000

    800 Montrose St #A, Philadelphia, PA 19147

    3beds
    2,429sqft
    : 
    Loading
    Get pre-qualified
    Townhouse
    Built in 2015
    777 Square Feet Lot
    $802,900 Zestimate®
    $329/sqft
    $307/mo HOA

    What's special

    Secure private patioSun-drenched corner residenceAssigned one-car parkingTwo en suite bedroomsBrand new washerTwo-zone central airCeiling fans throughout
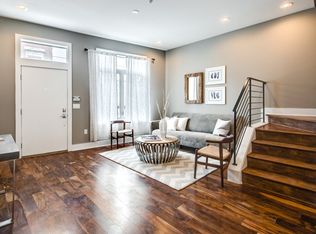
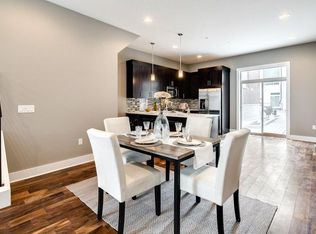
    Welcome to 800 Montrose Street #A — a rare opportunity to own a sun-drenched corner residence tucked inside the private community of Mildred Court, one of Philadelphia’s best-kept secrets. Offering over 2,400 square feet of thoughtfully designed living space, this exceptional home delivers the perfect balance of privacy, security, convenience, and luxury city living — complete with assigned one-car parking, expansive outdoor space, and breathtaking skyline views in the heart of Bella Vista. Thoughtfully designed for both everyday living and effortless entertaining, this 3-bedroom, 3-bathroom residence features two en suite bedrooms, soaring natural light from multiple exposures, and an incredibly functional layout rarely found in city homes. Every inch of the property was curated with comfort and storage in mind — including custom walk-in closets in every sizeable bedroom and on every floor, double walk-in closets in the primary suite, a full pantry closet, and an oversized coat closet offering the kind of convenience that truly elevates day-to-day living. The fully finished lower level creates the perfect flex space for a media room, home office, gym, guest retreat, or playroom. Upstairs, the lifestyle experience continues with an incredible private roof deck showcasing unobstructed panoramic views of the Philadelphia skyline. Complete with a wet bar and wine fridge, this is the ultimate setting for entertaining under the city lights. A secure private patio below offers an additional outdoor escape — perfect for morning coffee, grilling, or quiet evenings tucked away from the bustle of the city. Additional upgrades and amenities include two-zone central air, a built-in alarm system, custom power blinds on the first floor, ceiling fans throughout, a brand new washer, new garbage disposal, and abundant sunlight streaming through the dramatic staircase and oversized windows throughout the home. And then there’s the location — arguably one of the best in Philadelphia. Situated moments from the iconic Italian Market and surrounded by some of the city’s most celebrated restaurants, coffee shops, boutiques, and neighborhood favorites, this home places world-class dining and entertainment right outside your door. Enjoy easy access to countless parks, vibrant community spaces, and convenient proximity to Jefferson, Penn, Cooper, and Temple Hospitals, making this an ideal location for medical professionals and city lovers alike. Secure, stylish, sun-soaked, and effortlessly livable — 800 Montrose Street #A is the kind of home that rarely becomes available.
    51 days
    |
    50
    |
    1
    |

    Likely to sell faster than

    Zillow last checked:

    Listing updated:

    Listed by:

    Stephanie Ellis 610-316-4798,

    Compass RE 6108223356

    Source: Bright MLS,MLS#: PAPH2624834MLS Logo

      Facts & features

      Interior

      Bedrooms & bathrooms
      • Bedrooms: 3
      • Bathrooms: 3
      • Full bathrooms: 3
      Basement
      • Area: 612
      Heating
      • Forced Air, Programmable Thermostat, Natural Gas
      Cooling
      • Central Air, Electric
      Appliances
      • Included: Stainless Steel Appliance(s), Dishwasher, Oven/Range - Gas, Microwave, Refrigerator, Dryer, Washer, Gas Water Heater
      Features
      • Ceiling Fan(s), Bathroom - Stall Shower, Bathroom - Tub Shower, Walk-In Closet(s), Built-in Features, Bar, Kitchen - Country, Upgraded Countertops, Primary Bath(s), Primary Bedroom - Bay Front
      • Flooring: Hardwood
      • Windows: Skylight(s), Window Treatments
      • Basement: Full,Finished
      • Has fireplace: No
      Interior area
      • Total structure area: 2,429
      • Total interior livable area: 2,429 sqft
      • Finished area above ground: 1,817
      • Finished area below ground: 612

      Property

      Parking
      • Total spaces: 1
      • Parking features: Assigned, Asphalt, Lighted, Off Street, Parking Lot
      • Has uncovered spaces: Yes
      • Details: Assigned Parking, Assigned Space #: 20
      Accessibility
      • Accessibility features: None
      Features
      • Levels: Three
      • Stories: 3
      • Patio & porch: Roof, Deck, Roof Deck
      • Exterior features: Street Lights, Sidewalks
      • Pool features: None
      • Has view: Yes
      • View description: City
      Lot
      • Size: 777 Square Feet
      • Dimensions: 26.00 x 32.00
      Details
      • Additional structures: Above Grade, Below Grade
      • Parcel number: 021044300
      • Zoning: RSA5
      • Special conditions: Standard

      Construction

      Type & style
      • Home type: Townhouse
      • Architectural style: Traditional
      • Property subtype: Townhouse
      Materials
      • Stucco, Brick
      • Foundation: Stone
      • Roof: Flat
      Condition
      • New construction: No
      • Year built: 2015

      Utilities & green energy

      • Sewer: Public Sewer
      • Water: Public

      Community & HOA

      Community
      • Security: Security System
      • Subdivision: Bella Vista
      HOA
      • Has HOA: Yes
      • Services included: Maintenance Grounds, Snow Removal, Common Area Maintenance, Water
      • HOA fee: $307 monthly
      • HOA name: MILDRED COURT HOME OWNERS ASSOCATION
      Location
      • Region: Philadelphia
      • Municipality: PHILADELPHIA

      Financial & listing details

      • Price per square foot: $329/sqft
      • Tax assessed value: $680,500
      • Annual tax amount: $9,525
      • Date on market: 5/29/2026
      • Listing agreement: Exclusive Right To Sell
      • Inclusions: Washer / Dryer
      • Ownership: Fee Simple

        Estimated market value

        $802,900

        $763,000 - $843,000

        $3,810/mo

        Price history

        DateEventPrice
        6/3/2026Contingent$800,000$329/sqft
        Source: Bright MLS #PAPH2624834 Report a problem
        5/29/2026Listed for sale$800,000+20.3%$329/sqft
        Source: Bright MLS #PAPH2624834 Report a problem
        9/2/2022Sold$665,000-1.5%$274/sqft
        Source: Bright MLS #PAPH2131542 Report a problem
        7/11/2022Pending sale$675,000$278/sqft
        Source: Bright MLS #PAPH2131542 Report a problem
        7/6/2022Listed for sale$675,000+9.8%$278/sqft
        Source: Bright MLS #PAPH2131542 Report a problem
        1/6/2020Sold$615,000+277%$253/sqft
        Source: Public Record Report a problem
        10/21/2013Sold$163,130$67/sqft
        Source: Public Record Report a problem

        Public tax history

        YearProperty taxesTax assessment
        2025$7,976 +318.7%$569,800 -16.3%
        2024$1,905 $680,500
        2023$1,905 -19.7%$680,500
        2022$2,372 --
        2021$2,372 -69.1%--
        2018$7,681 +250.9%--
        2017$2,189 +9.5%--
        2016$2,000 +93.8%--
        2015$1,032 --
        Find assessor info on the county website

        Monthly payment

        Est. payment

        Payment breakdown

        Explore the cost of this home by adjusting the details. Changes won't be saved.
        All calculations are estimates and provided by Zillow, Inc. for informational purposes only. Actual amounts may vary.
        HOA fees may include property taxes on listings classified as Co-Ops. Contact the listing agent and/or owner for fee details.
        Mortgage interest rates are dependent on a number of factors, including credit score, down payment, and repayment length. Interest rate data provided by Zillow Group Marketplace, Inc. as of 1/1/1970 from various mortgage lenders with which we have lead or other similar arrangements; the Estimated Payment is an average of those rates.
        See how much you could borrow to make a competitive offer.

        Climate risks

        Neighborhood: Bella Vista

        Getting around

        97 / 100
        Walker's Paradise
        74 / 100
        Excellent Transit
        86 / 100
        Very Bikeable

        Nearby schools

        GreatSchools rating
        Schools provided by the listing agent
        • District: Philadelphia City

        Source: Bright MLS. This data may not be complete. We recommend contacting the local school district to confirm school assignments for this home.

        A local agent can set up tours, give advice and negotiate with sellers.

        Browse local experts

        Similar homes