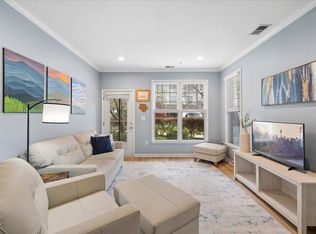
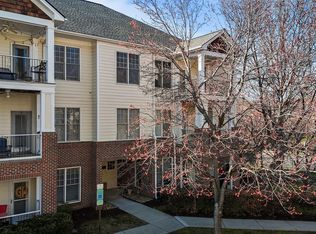

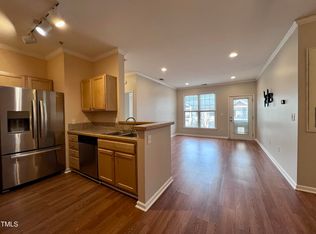
RENOVATED 2 bed, 2 bath Atlantic Place II condo!! NEW HVAC, paint, flooring, kitchen countertops, appliances, light fixtures, appliances!! Seriously, ready for you to move in! Light and Bright with neutral colors for you to add your personal touches! Huge balcony perfect for the Spring! Secured Entry, great parking! just minutes from Downtown Raleigh, North Hills, and Midtown East and Raleigh Iron Works. You'll love being close to trendy shops, cozy cafes, and top-notch dining spots. Enjoy the outdoors with quick access to the Crabtree Creek Trail and other local parks. With Costco, Wegmans, and Five Points just around the corner, everything you need is within reach.
Sold for $273,999
$273,999
800 Moratuck Dr APT 308, Raleigh, NC 27604
2beds
943sqft
Condominium, Residential
Built in 2003
-- sqft lot
$268,600 Zestimate®
$291/sqft
$1,602 Estimated rent
Home value
$268,600
$255,000 - $285,000
$1,602/mo
Zestimate® history
Owner options
List your home for rent
$1,602/mo
Rent Zestimate®
Find your next renter with Zillow Rental Manager. Plus, with online applications, you can quickly screen prospective tenants – for free.
$1,602/mo
Rent Zestimate®
Refinance and save
$1,826/mo
Est. payment
Refinancing to a lower rate could help reduce your monthly payments and save thousands over the life of the loan.
$1,826/mo
Est. payment
Explore your selling options
Work with a Zillow partner agent
Leverage their expertise and Zillow's premium Showcase listings to get your home seen by more buyers.
Get startedList with your own agent
Get your home in front of millions of buyers by listing it on Zillow.
Learn how to do itSell it yourself
Take full control of how buyers see your home on Zillow by listing For Sale by Owner (FSBO).
List your homeWhat's special
Light fixturesHuge balconyKitchen countertopsNew hvac
Zillow last checked:
Listing updated:
Listed by:
Ann-Cabell Baum 919-828-0077,
Glenwood Agency, LLC,
Lisa Rose 919-828-0077,
Glenwood Agency, LLC
Bought with:
Jillian Zoe Swingle, 310464
Long & Foster Real Estate INC/Stonehenge
Source: Doorify MLS,MLS#: 10072531
Facts & features
Interior
Bedrooms & bathrooms
- Bedrooms: 2
- Bathrooms: 2
- Full bathrooms: 2
Heating
- Forced Air
Cooling
- Central Air
Appliances
- Included: Dishwasher, Electric Water Heater, Free-Standing Range, Microwave, Refrigerator
- Laundry: In Bathroom
Features
- Dining L, High Speed Internet, Kitchen/Dining Room Combination, Living/Dining Room Combination, Quartz Counters, Recessed Lighting, Separate Shower, Smooth Ceilings
- Flooring: Vinyl, Tile
- Has fireplace: No
- Common walls with other units/homes: 1 Common Wall
Interior area
- Total structure area: 943
- Total interior livable area: 943 sqft
- Finished area above ground: 943
- Finished area below ground: 0
Property
Parking
- Total spaces: 2
- Parking features: On Site, Parking Lot
- Uncovered spaces: 2
Features
- Levels: One
- Stories: 1
- Exterior features: Balcony, Barbecue, Courtyard
- Has view: Yes
Details
- Parcel number: 0285246
- Special conditions: Standard
Construction
Type & style
- Home type: Condo
- Architectural style: Traditional
- Property subtype: Condominium, Residential
- Attached to another structure: Yes
Materials
- Brick, Wood Siding
- Foundation: Block
- Roof: Shingle
Condition
- New construction: No
- Year built: 2003
Utilities & green energy
- Sewer: Public Sewer
- Water: Public
- Utilities for property: Cable Connected, Electricity Connected, Septic Connected, Water Connected
Community & neighborhood
Community
- Community features: Sidewalks, Other
Location
- Region: Raleigh
- Subdivision: Atlantic Place
HOA & financial
HOA
- Has HOA: Yes
- HOA fee: $220 monthly
- Amenities included: Maintenance Grounds, Picnic Area, Water
- Services included: Maintenance Grounds, Sewer, Trash, Water
Other
Other facts
- Road surface type: Paved
Price history
| Date | Event | Price |
|---|---|---|
| 3/24/2025 | Sold | $273,999-0.4%$291/sqft |
Source:  Doorify MLS #10072531 Report a problem Doorify MLS #10072531 Report a problem | ||
| 2/20/2025 | Pending sale | $275,000$292/sqft |
Source: Doorify MLS #10072531 Report a problem | ||
| 1/24/2025 | Listed for sale | $275,000+135%$292/sqft |
Source: Doorify MLS #10072531 Report a problem | ||
| 2/28/2003 | Sold | $117,000$124/sqft |
Source: Public Record Report a problem | ||
Public tax history
| Year | Property taxes | Tax assessment |
|---|---|---|
| 2025 | $2,357 +3.8% | $267,952 +3.4% |
| 2024 | $2,270 +29.3% | $259,028 +62.7% |
| 2023 | $1,755 +7.6% | $159,161 |
| 2022 | $1,632 +4% | $159,161 |
| 2021 | $1,569 +1.8% | $159,161 |
| 2020 | $1,540 +14.5% | $159,161 +39.2% |
| 2019 | $1,345 | $114,321 |
| 2018 | $1,345 +11.2% | $114,321 |
| 2017 | $1,209 +2.1% | $114,321 |
| 2016 | $1,185 -12% | $114,321 -10.7% |
| 2015 | $1,346 +5.4% | $128,078 |
| 2014 | $1,277 | $128,078 |
| 2013 | -- | $128,078 |
| 2012 | -- | $128,078 |
| 2011 | -- | $128,078 |
| 2010 | -- | $128,078 |
| 2009 | -- | $128,078 |
| 2008 | -- | -- |
| 2007 | -- | -- |
| 2006 | -- | -- |
Find assessor info on the county website
Neighborhood: Six Forks
Nearby schools
GreatSchools rating
- 5/10Joyner ElementaryGrades: PK-5Distance: 1.1 mi
- 7/10Oberlin Middle SchoolGrades: 6-8Distance: 2.5 mi
- 6/10Sanderson HighGrades: 9-12Distance: 3.7 mi
Schools provided by the listing agent
- Elementary: Wake - Joyner
- Middle: Wake - Oberlin
- High: Wake - Sanderson
Source: Doorify MLS. This data may not be complete. We recommend contacting the local school district to confirm school assignments for this home.
Get a cash offer in 3 minutes
Find out how much your home could sell for in as little as 3 minutes with a no-obligation cash offer.
Estimated market value
$268,600
Get a cash offer in 3 minutes
Find out how much your home could sell for in as little as 3 minutes with a no-obligation cash offer.
Estimated market value
$268,600
- North Carolina
- Wake County
- Raleigh
- 27604
- Six Forks
- 800 Moratuck Dr Apartment 308
Nearby cities
Nearby neighborhoods
Nearby zip codes
Other Raleigh Topics
