Welcome to 800 Morningside single-story living in the heart of Empire Ranch, one of Folsom's most established and sought-after communities. Framed by rolling hills and the natural beauty the area is known for, this beautifully updated home offers a rare blend of comfort, style, and everyday ease from the moment you arrive. Step inside to generous, light-filled living spaces finished with updated laminate flooring, fresh interior paint, and brand-new exterior paint. The kitchen anchors the home: granite countertops, stainless steel appliances, and ample workspace flow openly into a warm family room centered on a classic hearth a natural gathering place for quiet mornings, relaxed evenings, and easy entertaining. The improvements continue where they matter most: newer luxury vinyl plank in the primary bath, new carpet in the middle bedroom, and updated plumbing. Together they create a home that is truly move-in ready nothing left on your list, nothing to do but settle in and enjoy. The floor plan is open and intuitive, with spacious rooms, comfortable flow, and a true single-story layout that simplifies daily life. The primary suite offers a quiet retreat, while the additional bedrooms flex easily to family, guests, or a home office. Outside, a low-maintenance backyard hands your weekends back room to relax, garden, or simply enjoy the Folsom sunshine without the upkeep. 800 Morningside places you minutes from top-rated schools, premier shopping and dining, parks, and the celebrated Empire Ranch Golf Club. Miles of recreational trails, Folsom Lake, and the historic district sit close by, with Highway 50 offering an easy commute toward Sacramento and beyond. Empire Ranch holds its value for a reason: pride of ownership, an active community feel, and a setting that simply feels good to come home to. Single-story convenience. Tasteful updates. An exceptional location.
Pending
$759,000
800 Morningside Dr, Folsom, CA 95630
3beds
1,973sqft
Single Family Residence
Built in 2002
6,033 Square Feet Lot
$757,300 Zestimate®
$385/sqft
$57/mo HOA
What's special
Single-story livingBrand-new exterior paintLow-maintenance backyardTrue single-story layoutAmple workspaceComfortable flowFresh interior paint
- 30 days
- 706
- 20
Likely to sell faster than
Zillow last checked:
Listing updated:
Listed by:
Laura Miller DRE #01504107 916-718-5166,
KW Sac Metro
Source: MetroList Services of CA,MLS#: 226099420Originating MLS: MetroList Services, Inc.
Facts & features
Interior
Bedrooms & bathrooms
- Bedrooms: 3
- Bathrooms: 2
- Full bathrooms: 2
Rooms
- Room types: Family Room, Kitchen, Laundry, Living Room
Primary bedroom
- Features: Ground Floor
Primary bathroom
- Features: Shower Stall(s), Double Vanity, Soaking Tub, Tile, Walk-In Closet(s), Window
Dining room
- Features: Breakfast Nook, Bar, Space in Kitchen
Kitchen
- Features: Breakfast Area, Butlers Pantry, Pantry Cabinet, Granite Counters
Heating
- Central, Fireplace(s)
Cooling
- Ceiling Fan(s), Central Air
Appliances
- Included: Gas Cooktop, Built-In Gas Range, Dishwasher, Disposal, Microwave, Plumbed For Ice Maker
- Laundry: Laundry Room, Cabinets, Inside Room
Features
- Flooring: Carpet, Laminate, Luxury Vinyl Plank
- Number of fireplaces: 1
- Fireplace features: Family Room
Interior area
- Total structure area: 0
- Total interior livable area: 1,973 sqft
Video & virtual tour
Property
Parking
- Total spaces: 2
- Parking features: Attached, Garage Faces Front
- Attached garage spaces: 2
Features
- Fencing: Back Yard,Wood,Masonry
Lot
- Size: 6,033 Square Feet
- Features: Low Maintenance
- Topography: Level,Level
Details
- Parcel number: 07219400080000
- Zoning: SP92-3
- Special conditions: Standard
Construction
Type & style
- Home type: SingleFamily
- Architectural style: Contemporary
- Property subtype: Single Family Residence
Materials
- Stucco, Frame, Wood
- Foundation: Slab
- Roof: Tile
Condition
- Year built: 2002
Details
- Builder name: Tim Lewis Construction Inc
Utilities & green energy
- Electric: 220 Volts
- Sewer: Public Sewer
- Water: Public
- Utilities for property: Cable Available, DSL Available, Sewer In & Connected, Internet Available, Natural Gas Connected
Community & HOA
Community
- Subdivision: Empire Ranch Village
HOA
- Has HOA: Yes
- Amenities included: Other
- Services included: Other, Management
- HOA fee: $171 quarterly
Location
- Region: Folsom
Financial & listing details
- Price per square foot: $385/sqft
- Tax assessed value: $507,644
- Price range: $759K - $759K
- Date on market: 8/6/2026
- Road surface type: Chip And Seal
Estimated market value
$757,300
$719,000 - $795,000
$3,212/mo
Price history
| Date | Event | Price |
|---|---|---|
| 8/17/2026 | Pending sale | $759,000$385/sqft |
Source: MetroList Services of CA #226099420 Report a problem | ||
| 8/6/2026 | Listed for sale | $759,000-1.3%$385/sqft |
Source: MetroList Services of CA #226099420 Report a problem | ||
| 8/4/2026 | Listing removed | $769,000$390/sqft |
Source: MetroList Services of CA #226069195 Report a problem | ||
| 7/9/2026 | Listed for sale | $769,000$390/sqft |
Source: MetroList Services of CA #226069195 Report a problem | ||
| 7/7/2026 | Pending sale | $769,000$390/sqft |
Source: MetroList Services of CA #226069195 Report a problem | ||
| 7/3/2026 | Price change | $769,000-2.5%$390/sqft |
Source: MetroList Services of CA #226069195 Report a problem | ||
| 6/11/2026 | Listed for sale | $789,000+134.1%$400/sqft |
Source: MetroList Services of CA #226069195 Report a problem | ||
| 6/28/2002 | Sold | $337,000$171/sqft |
Source: Public Record Report a problem | ||
Public tax history
| Year | Property taxes | Tax assessment |
|---|---|---|
| 2026 | -- | $507,644 +2% |
| 2025 | $6,900 +1.6% | $497,692 +2% |
| 2024 | $6,792 +3.4% | $487,934 +2% |
| 2023 | $6,570 +1% | $478,368 +2% |
| 2022 | $6,506 +0.9% | $468,989 +2% |
| 2021 | $6,449 +0.4% | $459,794 +1% |
| 2020 | $6,421 -0.3% | $455,080 +2% |
| 2019 | $6,438 +1.9% | $446,158 +2% |
| 2018 | $6,316 +5.4% | $437,411 +2% |
| 2017 | $5,992 -3.3% | $428,836 +2% |
| 2016 | $6,193 +6.7% | $420,428 +1.5% |
| 2015 | $5,806 | $414,113 +2% |
| 2014 | $5,806 | $406,002 +5.8% |
| 2013 | -- | $383,727 +8% |
| 2012 | -- | $355,304 -5% |
| 2011 | -- | $374,005 -3% |
| 2010 | -- | $385,572 +1.8% |
| 2008 | -- | $378,912 +2% |
| 2007 | -- | $371,483 +2% |
| 2006 | -- | $364,200 +2% |
| 2005 | -- | $357,060 +2% |
| 2004 | -- | $350,060 +1.9% |
| 2003 | -- | $343,645 +895% |
| 2002 | -- | $34,537 +2% |
| 2001 | -- | $33,860 |
Find assessor info on the county website
Monthly payment
Est. payment
Payment breakdown
Explore the cost of this home by adjusting the details. Changes won't be saved.Climate risks
Neighborhood: Empire Ranch

Similar homes
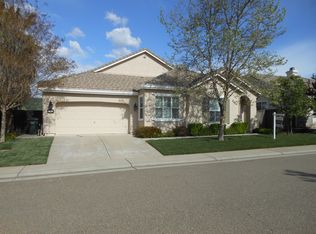
- $735,0003 bd2 ba1.6k sqft2202 Acorn Ridge Ct, Folsom, CA 95630For Sale
 MLS ID #226107427, Veronica Lugo. MetroList Services of CA
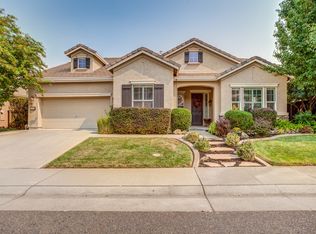
 - $809,9004 bd2 ba2k sqft2152 Ritchie St, Folsom, CA 95630For Sale
 MLS ID #226097698, Gunjan Agrawal. MetroList Services of CA
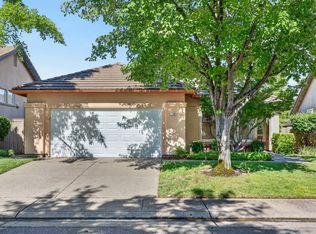
 - $649,5003 bd2 ba1.5k sqft1160 Cobblefields Ct, Folsom, CA 95630For Sale
 MLS ID #226108028, Owen Taylor. MetroList Services of CA
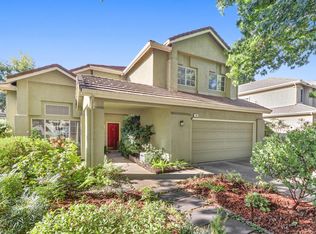
 - $799,9004 bd3 ba2.4k sqft108 Elkins Cir, Folsom, CA 95630For Sale
 MLS ID #226099896, Kelly Brown. MetroList Services of CA
Local buyer's agents are ready to help
