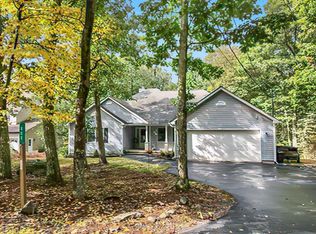
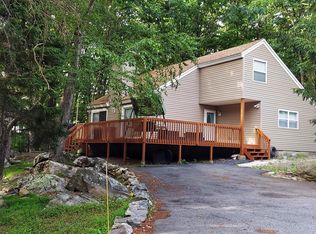
WELCOME TO THIS BEAUTIFULLY MAINTAINED CONTEMPORARY HOME FILLED WITH NATURAL LIGHT AND THOUGHTFULLY DESIGNED FOR COMFORTABLE MOUNTAIN LIVING! Surrounded by well cared-for gardening areas, this inviting home offers a warm and welcoming atmosphere both inside and out. The spacious kitchen features abundant counter space, a center island, and plenty of room for cooking and gathering. Relax in the sun-drenched living spaces, including a large sunroom that provides the perfect spot to enjoy your morning coffee or unwind while taking in the peaceful surroundings. The main level offers two comfortable bedrooms, while the upper level features a versatile loft overlooking the living area and a private primary suite complete with its own ensuite bath. Stay comfortable year-round with split-unit heating and cooling, a cozy pellet stove, propane heating pump and a propane fireplace. Additional highlights include generator and a storage shed for added convenience. Just minutes from Elm Beach, you'll enjoy easy access to swimming, kayaking, fishing, outdoor volleyball, and other lakeside activities. Located in the fully gated community of Hemlock Farms, residents enjoy an outstanding lifestyle with four beautiful lakes, indoor and outdoor swimming pools, championship golf, fitness facilities, tennis and pickleball courts, year-round events, clubs, and activities for all ages. Situated within the highly regarded Wallenpaupack Area School District and less than two hours from New York City, this exceptional home offers the perfect blend of year-round living or the ideal weekend retreat.
Sold for $260,000
Zillow last checked:
Listing updated:
Bought with:
Lisa McAteer, RS344103
Keller Williams RE 402 Broad
Hector Quintero, RS370803
Keller Williams RE 402 Broad
Source: PWAR as distributed by MLS GRID,MLS#: PW262583
Price history
| Date | Event | Price |
|---|---|---|
| 10/15/2026 | Sold | $260,000-5.5%$199/sqft |
Source:  PWAR as distributed by MLS GRID #PW262583 Report a problem PWAR as distributed by MLS GRID #PW262583 Report a problem | ||
| 8/31/2026 | Pending sale | $275,000$210/sqft |
Source: PWAR as distributed by MLS GRID #PW262583 Report a problem | ||
| 7/31/2026 | Listed for sale | $275,000+22.2%$210/sqft |
Source: PWAR as distributed by MLS GRID #PW262583 Report a problem | ||
| 4/19/2024 | Sold | $225,000-6.2%$172/sqft |
Source: PWAR as distributed by MLS GRID #PW240358 Report a problem | ||
| 3/19/2024 | Pending sale | $239,900$183/sqft |
Source: PWAR as distributed by MLS GRID #PW240358 Report a problem | ||
| 3/13/2024 | Price change | $239,900-7.7%$183/sqft |
Source: PWAR as distributed by MLS GRID #PW240358 Report a problem | ||
| 2/29/2024 | Price change | $259,800+3.2%$199/sqft |
Source: PWAR as distributed by MLS GRID #PW240358 Report a problem | ||
| 2/20/2024 | Pending sale | $251,800$193/sqft |
Source: PWAR as distributed by MLS GRID #PW240358 Report a problem | ||
| 2/16/2024 | Listed for sale | $251,800+25.9%$193/sqft |
Source: PWAR as distributed by MLS GRID #PW240358 Report a problem | ||
| 8/24/2006 | Sold | $200,000$153/sqft |
Source: PWAR as distributed by MLS GRID #054027 Report a problem | ||
Get a cash offer in 3 minutes
Find out how much your home could sell for in as little as 3 minutes with a no-obligation cash offer.
Estimated market value
$272,200
