Skip main navigation
Off market
  • $1,184,400

    800 N 24th St, Philadelphia, PA 19130

    4beds
    3,073sqft
    Townhouse
    Built in 2013
    1,306 Square Feet Lot
    $1,184,400 Zestimate®
    $385/sqft
    $4,571 Estimated rent

    Home value

    $1,184,400

    $1.11M - $1.27M

    $4,571/mo

    Zestimate® history
    Loading
    Loading...

    Owner options

    List your home for rent

    $4,571/mo

    Rent Zestimate®

    Find your next renter with Zillow Rental Manager. Plus, with online applications, you can quickly screen prospective tenants – for free.

    Learn more

    $4,571/mo

    Rent Zestimate®

    Refinance and save

    $7,202/mo

    Est. payment

    Refinancing to a lower rate could help reduce your monthly payments and save thousands over the life of the loan.

    See today's rates

    $7,202/mo

    Est. payment

    Explore your selling options

    Work with a Zillow partner agent

    Leverage their expertise and Zillow's premium Showcase listings to get your home seen by more buyers.

    Get started

    List with your own agent

    Get your home in front of millions of buyers by listing it on Zillow.

    Learn how to do it

    Sell it yourself

    Take full control of how buyers see your home on Zillow by listing For Sale by Owner (FSBO).

    List your home

    What's special

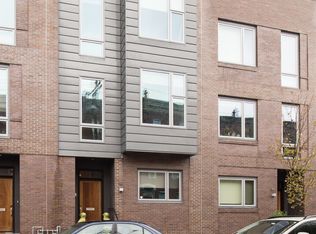
    THE corner home of Fairmount Court! Oversize windows with THREE exposures and unobstructed skyline views from the large roof deck! This home is a 3000 SF, 70' wide newer construction home complete with finished basement, tax abatement, roof deck and 2-car garage - approx. 4 years old! Enter via your courtyard style drive into the garage or be welcomed through a covered portico under a handsome brick fa~ade with zinc bay window. Arrive by the mud room or into the handsome foyer both flanked by useful storage and lined with natural travertine stone tile. On the first floor find 1 of 4 bedrooms and a clever Jack-and-Jill bathroom that make for private and comfortable guest quarters. Travel upstairs (2nd Floor) to find an incredibly expansive 44'X 20' open floor plan, the hallmark of modern living, that offers a natural flow through the living room, dining room and kitchen. The kitchen features an 11' island enveloped waterfall style in granite.Find top of the line Grohe fixtures and stainless appliances including 5-burner cooktop and wall-mounted oven. High ceilings complement each floor, including the finished basement area. Two zone HVAC. The 3nd floor houses the master bedroom complete with spectacular closet, and luxurious spa-like master bath with Kohler fixtures, natural stone tile, custom glass shower enclosure, double vanity, mirrored cabinets and private, smoked glass enclosed water closet. The laundry closet is on the 3rd floor as well as a hall bath and 2 more spacious bedrooms with enormous windows and spacious custom closets. One more flight up and you are on the roof deck and enjoy skyline views from the 10'X 20' composite roof deck. This is the end unit...and view are therefore unobstructed! There are two phases to Fairmount court and this home is the corner home to the newer phase. Fit and finish throughout are strong and the lovely home shows very well! Existing tax abatement transfers to new owner (good through June 2023!)

    This property is off market, which means it's not currently listed for sale or rent on Zillow. This may be different from what's available on other websites or public sources.

    Facts & features

    Interior

    Bedrooms & bathrooms
    • Bedrooms: 4
    • Bathrooms: 3
    • Full bathrooms: 3
    Heating
    • Forced air, Gas
    Cooling
    • Central
    Features
    • Basement: Unfinished
    Interior area
    • Total interior livable area: 3,073 sqft

    Property

    Parking
    • Total spaces: 2
    • Parking features: Garage - Attached
    Features
    • Exterior features: Brick
    • Has view: Yes
    • View description: Territorial
    Lot
    • Size: 1,306 sqft
    Details
    • Parcel number: 151219615

    Construction

    Type & style
    • Home type: Townhouse
    Condition
    • Year built: 2013

    Community & neighborhood

    Location
    • Region: Philadelphia

    Other

    Other facts
    • LocaleListingStatus: ACTIVE
    • Ownership: Fee Simple
    • BedroomSecond1Level: Upper 1
    • BedroomThird1Level: Upper 1
    • CommunityFeeIncludes: Snow Removal
    • CookingFuel: GasCooking
    • DiningKitchen: EatInKitchen
    • GarageSpaces: 2-CarGarage
    • HotWater: Natural Gas
    • Kitchen1Level: Main
    • LivingRoomLevel: Main
    • PoolType: NoPool
    • RoomList: Living Room, Bedroom-Master, Bedroom-Second, Bedroom-Third, Kitchen, Bedroom-Fourth
    • SewerSeptic: Public Sewer
    • State: PA
    • Water: Public
    • BedroomMaster1Level: Upper 1
    • FireplaceCount: NoFireplace
    • InteriorSquareFeetSource: Assessor
    • LaundryType: UpprFlrLndry
    • Parking: Street
    • BedroomFourth1Level: Upper 1
    • Design: 3+Story
    • Styles: Traditional
    • AssociationFeeFrequency: Quarterly
    • Ownership: Fee Simple

    Price history

    DateEventPrice
    7/12/2017Sold$930,000-3%$303/sqft
    Source: Public Record Report a problem
    5/11/2017Pending sale$959,000$312/sqft
    Source: BHHS Fox & Roach-Center City Walnut #6966094 Report a problem
    5/11/2017Listed for sale$959,000$312/sqft
    Source: BHHS Fox & Roach-Center City Walnut #6966094 Report a problem
    5/9/2017Pending sale$959,000$312/sqft
    Source: BHHS Fox & Roach-Center City Walnut #6966094 Report a problem
    5/2/2017Price change$959,000-3%$312/sqft
    Source: BHHS Fox & Roach-Center City Walnut #6966094 Report a problem
    4/19/2017Listed for sale$989,000+1077.4%$322/sqft
    Source: BHHS Fox & Roach-Center City Walnut #6966094 Report a problem
    6/11/2013Sold$84,000$27/sqft
    Source: Public Record Report a problem

    Public tax history

    YearProperty taxesTax assessment
    2025$14,961 -9%$1,068,800 -9%
    2024$16,434 +66.7%$1,174,000
    2023$9,860 +147.6%$1,174,000
    2022$3,982 --
    2021$3,982 -70.6%--
    2018$13,526 +251%--
    2017$3,854 -40.2%--
    2016$6,439 +132.6%--
    2015$2,768 --
    2014$2,768 +213.4%$693,800 +5956.2%
    2012$883 $11,456
    2011-- $11,456
    2010-- $11,456
    2009-- $11,456
    2008-- $11,456
    2007-- $11,456

    Find assessor info on the county website

    Neighborhood: Fairmount

    Nearby schools

    GreatSchools rating
    Schools provided by the listing agent
    • District: Philadelphia

    Source: The MLS. This data may not be complete. We recommend contacting the local school district to confirm school assignments for this home.

    Get a cash offer in 3 minutes
    Find out how much your home could sell for in as little as 3 minutes with a no-obligation cash offer.
    Estimated market value
    $1,184,400
    Get a cash offer in 3 minutes
    Find out how much your home could sell for in as little as 3 minutes with a no-obligation cash offer.
    Estimated market value
    $1,184,400