Skip main navigation
Off market
  • $819,000

    800 N Hancock St Unit 1, Philadelphia, PA 19123

    4beds
    3,200sqft
    Townhouse
    Built in 2010
    993 Square Feet Lot
    $819,000 Zestimate®
    $256/sqft
    $4,176 Estimated rent

    Home value

    $819,000

    $770,000 - $868,000

    $4,176/mo

    Zestimate® history
    Loading
    Loading...

    Owner options

    List your home for rent

    $4,176/mo

    Rent Zestimate®

    Find your next renter with Zillow Rental Manager. Plus, with online applications, you can quickly screen prospective tenants – for free.

    Learn more

    $4,176/mo

    Rent Zestimate®

    Refinance and save

    $5,159/mo

    Est. payment

    Refinancing to a lower rate could help reduce your monthly payments and save thousands over the life of the loan.

    See today's rates

    $5,159/mo

    Est. payment

    Explore your selling options

    Work with a Zillow partner agent

    Leverage their expertise and Zillow's premium Showcase listings to get your home seen by more buyers.

    Get started

    List with your own agent

    Get your home in front of millions of buyers by listing it on Zillow.

    Learn how to do it

    Sell it yourself

    Take full control of how buyers see your home on Zillow by listing For Sale by Owner (FSBO).

    List your home

    What's special

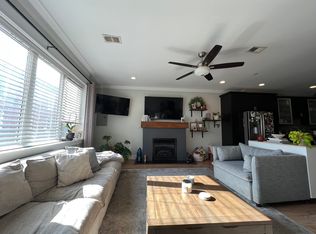
    Sophisticated 4+ bedrooms, 2.5 baths, deeded garage parking, 3 outdoor spaces, and 50k of upgrades! Indeed, this is a Northern Liberties home that spares no detail! Every inch of this 3200+ SF home is magnificent with an endless list of features and amenities such as open concept floor plan, chocolate hardwoods throughout, formal living and dining area, a finished lower-level family room with built in shelving and bonus room (possibly a 5th BR). This extra room includes a full wall of floor to ceiling custom built in cabinets providing endless storage options. The main floor kitchen is incredible and fitted with a stainless Bosch kitchen appliances plus wine cooler, polished Quartz counter tops, a large island with seating, designer pendant lights, pebble back splash, and access to a rear courtyard for grill-to-kitchen convenience. The kitchen also includes a slide out pantry drawer that has been upgraded with electric for a toaster or small appliances. The staircase is crafted with modern custom glass panels and floating steps. The 2nd floor has 2 large bedrooms, a hall bath, and laundry closet with side by side Samsung washer and dryer units in metallic deep gray. The 3rd-floor suite has 2 more large bedrooms and an en-suite bath. Both baths have storage, vessel sinks, exquisite tile work, custom glass enclosures and high-end shower fixtures. The entire 3rd floor is serviced by the Mitsubishi in-wall heat pump (HVAC) system which offers perfect climate control year round. There is a walk out balcony in the front bedroom, a custom closet with refrigerator and concierge center to make serving on the upper floors incredibly convenient. The 4th level of this home can be accessed from the stairs leading to the pilothouse which has a remote controlled electric blind on the skylight. The home is completed by the panoramic rooftop deck with inspiring skyline views of the Ben Franklin Bridge & Delaware River. Other upgrades and features included in this posh home are: Remote controlled electric outdoor awnings on roof deck, balcony & courtyard, white plantation shutters on the 1st, 2nd, and 3rd floor windows, custom shades on all basement windows, ADT security system, sensor lighting on all stairways, custom walk-in closets in all bedrooms, and the wall mounted TV in the 3rd FL front bedroom is included. A full list of amenities is available under documents. Tax Abatement through 2020, highly desired and walkable location. We welcome your visit today

    This property is off market, which means it's not currently listed for sale or rent on Zillow. This may be different from what's available on other websites or public sources.
    Facts & features

    Interior

    Bedrooms & bathrooms
    • Bedrooms: 4
    • Bathrooms: 3
    • Full bathrooms: 2
    • 1/2 bathrooms: 1
    Heating
    • Forced air, Heat pump, Gas
    Cooling
    • Central
    Appliances
    • Included: Dishwasher, Dryer, Garbage disposal, Microwave, Range / Oven, Refrigerator, Washer
    Features
    • Flooring: Tile, Hardwood
    • Basement: Finished
    • Has fireplace: No
    Interior area
    • Total interior livable area: 3,200 sqft

    Property

    Parking
    • Total spaces: 1
    • Parking features: Garage - Attached
    Features
    • Exterior features: Stucco
    • Has view: Yes
    • View description: Territorial
    Lot
    • Size: 993 Square Feet
    Details
    • Parcel number: 055052500

    Construction

    Type & style
    • Home type: Townhouse
    Materials
    • Roof: Other
    Condition
    • Average+
    • Year built: 2010

    Community & HOA

    HOA
    • Has HOA: Yes
    • HOA fee: $55 monthly
    Location
    • Region: Philadelphia

    Financial & listing details

    • Price per square foot: $256/sqft
    • Tax assessed value: $649,100
    • Annual tax amount: $9,086
    • Ownership: Fee Simple

    Price history

    DateEventPrice
    4/20/2017Sold$667,500-1.1%$209/sqft
    Source: Public Record Report a problem
    2/8/2017Listed for sale$675,000+17%$211/sqft
    Source: RE/MAX Access #6924586 Report a problem
    3/10/2015Sold$577,000-2.2%$180/sqft
    Source: Public Record Report a problem
    1/9/2015Listed for sale$589,900+14.5%$184/sqft
    Source: CITYSPACE rethinking real estate #6503517 Report a problem
    11/12/2013Sold$515,000+4.3%$161/sqft
    Source: Public Record Report a problem
    9/21/2011Sold$494,000$154/sqft
    Source: Public Record Report a problem

    Public tax history

    YearProperty taxesTax assessment
    2025$9,086 -13.6%$649,100 -13.6%
    2024$10,515 $751,200
    2023$10,515 $751,200
    2022$10,515 +131.3%--
    2021$4,547 -55.3%--
    2018$10,177 +311.2%--
    2017$2,475 -23.9%--
    2016$3,252 +99.5%--
    2015$1,630 --
    2014$1,630 +265.6%$478,900 +847.2%
    2012$446 $50,560
    2011-- $50,560
    Find assessor info on the county website

    Neighborhood: Northern Liberties

    Nearby schools

    GreatSchools rating
    Schools provided by the listing agent
    • District: Philadelphia

    Source: The MLS. This data may not be complete. We recommend contacting the local school district to confirm school assignments for this home.

    Get a cash offer in 3 minutes
    Find out how much your home could sell for in as little as 3 minutes with a no-obligation cash offer.
    Estimated market value
    $819,000
    Get a cash offer in 3 minutes
    Find out how much your home could sell for in as little as 3 minutes with a no-obligation cash offer.
    Estimated market value
    $819,000