Welcome to this beautifully maintained brick ranch offering three bedrooms, two bathrooms, and approximately 1,671 square feet of thoughtfully designed living space on a generous lot with mature landscaping. Step inside to discover gleaming hardwood floors that flow throughout the main living areas, complemented by elegant crown molding and a striking white shiplap accent wall that adds modern farmhouse charm. The inviting living room features a stunning floor-to-ceiling brick fireplace with custom built-in shelving, creating a warm focal point for gatherings, a delightful screened-in porch overlooking the lush backyard. The well-appointed kitchen boasts solid wood cabinetry with decorative trim, crisp white countertops, stainless steel appliances including a sleek French door refrigerator, and a large window above the double sink that frames lovely garden views. Enjoy seamless indoor-outdoor living with access to both the screened porch and a spacious brick patio, perfect for entertaining or relaxing in your private, tree-lined backyard. The home’s thoughtful updates include a refreshed bathroom with modern vanity and fixtures, abundant natural light throughout, and charming details like decorative tile accents and custom woodwork. Additional highlights include an attached two-car garage, ample storage, and a prime location on a quiet, tree-lined street in an established neighborhood. The lower level offers an unfinished basement with an additional shower, and space for a possible 4th room. This move-in-ready home blends classic appeal with contemporary comfort, offering a wonderful opportunity to enjoy single-level living with style and convenience. *Virtually staged for possibilities*
Sold for $279,900
$279,900
800 N Monroe Dr, Xenia, OH 45385
3beds
1,671sqft
Single Family Residence
Built in 1955
0.5 Acres Lot
$272,400 Zestimate®
$168/sqft
$2,036 Estimated rent
Home value
$272,400
$259,000 - $286,000
$2,036/mo
Zestimate® history
Owner options
List your home for rent
$2,036/mo
Rent Zestimate®
Find your next renter with Zillow Rental Manager. Plus, with online applications, you can quickly screen prospective tenants – for free.
$2,036/mo
Rent Zestimate®
Refinance and save
$1,838/mo
Est. payment
Refinancing to a lower rate could help reduce your monthly payments and save thousands over the life of the loan.
$1,838/mo
Est. payment
Explore your selling options
Work with a Zillow partner agent
Leverage their expertise and Zillow's premium Showcase listings to get your home seen by more buyers.
Get startedList with your own agent
Get your home in front of millions of buyers by listing it on Zillow.
Learn how to do itSell it yourself
Take full control of how buyers see your home on Zillow by listing For Sale by Owner (FSBO).
List your homeWhat's special
Three bedroomsWell-appointed kitchenAbundant natural light throughoutElegant crown moldingAttached two-car garageTwo bathroomsCrisp white countertops
Zillow last checked:
Listing updated:
Listed by:
Darenee Terry (937)203-8180,
CENTURY 21 The Gene Group
Bought with:
Timothy Young, 2016005369
Glasshouse Realty Group
Source: DABR MLS,MLS#: 960668 Originating MLS: Dayton Area Board of REALTORS
Originating MLS: Dayton Area Board of REALTORSFacts & features
Interior
Bedrooms & bathrooms
- Bedrooms: 3
- Bathrooms: 2
- Full bathrooms: 1
- 1/2 bathrooms: 1
- Main level bathrooms: 2
Bedroom
- Level: Main
- Dimensions: 14 x 11
Bedroom
- Level: Main
- Dimensions: 13 x 11
Bedroom
- Level: Main
- Dimensions: 12 x 11
Dining room
- Level: Main
- Dimensions: 12 x 10
Great room
- Level: Main
- Dimensions: 21 x 15
Kitchen
- Features: Eat-in Kitchen
- Level: Main
- Dimensions: 20 x 7
Utility room
- Level: Basement
- Dimensions: 17 x 9
Heating
- Forced Air, Natural Gas
Cooling
- Central Air
Appliances
- Included: Built-In Oven, Cooktop, Dishwasher, Microwave, Refrigerator
Features
- Basement: Full,Partially Finished
Interior area
- Total structure area: 1,671
- Total interior livable area: 1,671 sqft
Property
Parking
- Total spaces: 2
- Parking features: Attached, Garage, Two Car Garage
- Attached garage spaces: 2
Features
- Levels: One
- Stories: 1
- Patio & porch: Patio
- Exterior features: Fence, Patio, Storage
Lot
- Size: 0.5 Acres
- Dimensions: 99 x 219 x 100 x 220
Details
- Additional structures: Shed(s)
- Parcel number: M40000200030010300
- Zoning: Residential
- Zoning description: Residential
Construction
Type & style
- Home type: SingleFamily
- Property subtype: Single Family Residence
Materials
- Brick
Condition
- Year built: 1955
Utilities & green energy
- Water: Public
- Utilities for property: Sewer Available, Water Available
Community & HOA
Community
- Subdivision: Meadowbrook Sec 4
HOA
- Has HOA: No
Location
- Region: Xenia
Financial & listing details
- Price per square foot: $168/sqft
- Tax assessed value: $228,800
- Annual tax amount: $3,401
- Date on market: 6/3/2026
- Listing terms: Conventional,FHA,VA Loan
Price history
| Date | Event | Price |
|---|---|---|
| 8/4/2026 | Sold | $279,900$168/sqft |
Source:  DABR MLS #960668 Report a problem DABR MLS #960668 Report a problem | ||
| 7/7/2026 | Pending sale | $279,900$168/sqft |
Source: DABR MLS #960668 Report a problem | ||
| 6/15/2026 | Price change | $279,900-3.4%$168/sqft |
Source: DABR MLS #960668 Report a problem | ||
| 6/4/2026 | Listed for sale | $289,900+93.3%$173/sqft |
Source: DABR MLS #960668 Report a problem | ||
| 7/6/2017 | Sold | $150,000-3.2%$90/sqft |
Source: Public Record Report a problem | ||
| 5/11/2017 | Pending sale | $154,900$93/sqft |
Source: HER Realtors #736120 Report a problem | ||
| 5/6/2017 | Listed for sale | $154,900+14.7%$93/sqft |
Source: HER Realtors #736120 Report a problem | ||
| 5/22/2015 | Sold | $135,000$81/sqft |
Source: Public Record Report a problem | ||
Public tax history
| Year | Property taxes | Tax assessment |
|---|---|---|
| 2025 | $3,401 +1.9% | $80,080 |
| 2024 | $3,339 -1.8% | $80,080 |
| 2023 | $3,400 +19.3% | $80,080 +37.5% |
| 2022 | $2,849 -1.3% | $58,250 |
| 2021 | $2,887 +4.5% | $58,250 |
| 2020 | $2,763 +24.7% | $58,250 +32.5% |
| 2019 | $2,215 -0.4% | $43,960 |
| 2018 | $2,224 +3% | $43,960 |
| 2017 | $2,159 +4.7% | $43,960 +9.8% |
| 2016 | $2,063 -2.9% | $40,030 |
| 2015 | $2,125 | $40,030 |
| 2014 | $2,125 +14% | $40,030 -15.1% |
| 2013 | $1,864 +0.1% | $47,160 |
| 2012 | $1,863 +111.1% | $47,160 |
| 2011 | $882 -52.2% | $47,160 -6.8% |
| 2010 | $1,847 -0.1% | $50,620 |
| 2009 | $1,848 +2.7% | $50,620 |
| 2008 | $1,800 +7.3% | $50,620 +8.8% |
| 2007 | $1,677 -19% | $46,520 |
| 2006 | $2,071 +3.9% | $46,520 +5.4% |
| 2004 | $1,994 +23.5% | $44,140 +0% |
| 2003 | $1,614 -0.7% | $44,135 |
| 2002 | $1,625 +11.3% | $44,135 +16.4% |
| 2001 | $1,460 +0.1% | $37,916 |
| 2000 | $1,458 | $37,916 |
Find assessor info on the county website
Neighborhood: 45385
Nearby homes
- $287,3003 bd2 ba1.4k sqft784 N Monroe Dr, Xenia, OH 45385Off Market
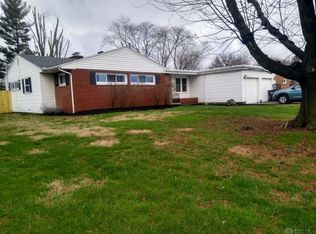
- $321,9003 bd2 ba2.2k sqft201 E Ankeney Mill Rd, Xenia, OH 45385Off Market
- $276,5003 bd1 ba1.8k sqft764 N Monroe Dr, Xenia, OH 45385Off Market
- $192,2003 bd1 ba1.1k sqft767 Sutton Dr, Xenia, OH 45385Off Market
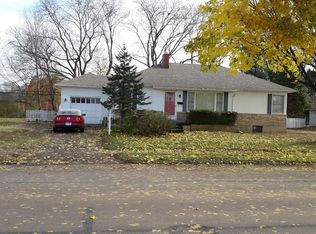
- $212,3003 bd1 ba1.1k sqft743 Sutton Dr, Xenia, OH 45385Off Market
- $335,0003 bd3 ba2.6k sqft805 N Monroe Dr, Xenia, OH 45385Sold
- $208,1003 bd1 ba1k sqft787 N Monroe Dr, Xenia, OH 45385Off Market
- $234,3002 bd1 ba1.4k sqft783 Sutton Dr, Xenia, OH 45385Off Market
Nearby schools
GreatSchools rating
- 7/10Spring Hill Elementary SchoolGrades: K-5Distance: 0.1 mi
- 5/10Warner Middle SchoolGrades: 6-8Distance: 2 mi
- 3/10Xenia High SchoolGrades: 9-12Distance: 0.9 mi
Schools provided by the listing agent
- District: Xenia
Source: DABR MLS. This data may not be complete. We recommend contacting the local school district to confirm school assignments for this home.
Get a cash offer in 3 minutes
Find out how much your home could sell for in as little as 3 minutes with a no-obligation cash offer.
Estimated market value
$272,400
Get a cash offer in 3 minutes
Find out how much your home could sell for in as little as 3 minutes with a no-obligation cash offer.
Estimated market value
$272,400
- Ohio
- Greene County
- Xenia
- 45385
- 800 N Monroe Dr
Nearby cities
Nearby neighborhoods
Nearby zip codes
Other Xenia Topics
