Skip main navigation
Off market
  • $1,661,800

    800 N New St, West Chester, PA 19380

    4beds
    4baths
    3,765sqft
    SingleFamily
    Built in 1780
    2.59 Acres Lot
    $1,661,800 Zestimate®
    $441/sqft
    $4,949 Estimated rent

    Home value

    $1,661,800

    $1.50M - $1.86M

    $4,949/mo

    Zestimate® history
    Loading
    Loading...

    Owner options

    List your home for rent

    $4,949/mo

    Rent Zestimate®

    Find your next renter with Zillow Rental Manager. Plus, with online applications, you can quickly screen prospective tenants – for free.

    Learn more

    $4,949/mo

    Rent Zestimate®

    Refinance and save

    $10,619/mo

    Est. payment

    Refinancing to a lower rate could help reduce your monthly payments and save thousands over the life of the loan.

    See today's rates

    $10,619/mo

    Est. payment

    Explore your selling options

    Work with a Zillow partner agent

    Leverage their expertise and Zillow's premium Showcase listings to get your home seen by more buyers.

    Get started

    List with your own agent

    Get your home in front of millions of buyers by listing it on Zillow.

    Learn how to do it

    Sell it yourself

    Take full control of how buyers see your home on Zillow by listing For Sale by Owner (FSBO).

    List your home

    What's special

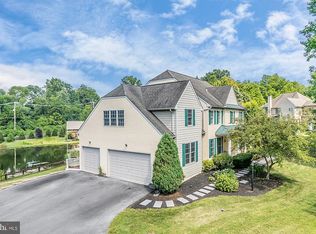
    Stunning 2.59Acre Historic Property tucked away in this quiet corner of THE Boro of West Chester... 3700Sqft 3Story Stone Farmhouse, 1100Sqft Guest House/Artist Studio AND 1800Sqft 2Sty/4CAR Garage PLUS a Pool & Pond... Looks & Lives like you are out in the Country, but just a short walk Uptown to Restaurants & Activities! A Chester County Day Gem. Fabulous Features for almost Every Life Style. Private, Mature Landscapes & Hardscapes, Glorious Gardens and more. Handsome 4Bedroom 4.1Bath c1750 Home: ALL the Charm & Warmth of 'yesteryear' AND the 'Magic' of Modern Conveniences & Upgrades. A Detached Guest House/Artist Studio: 2Floors of Living/Bedroom/Bathroom Multi-Generational, AuPaire OR just Extra 'Getaway' 'Man Cave' Space. Awesome Architecturals: Random Width Plank Heart Pine Flooring, Remarkable Period Hardware, Front & Back Stairs, Built-ins, Bookshelves & Cupboards throughout, Covered Stone Terrace, Wonderful Wide Window Sills, Skylights, Beamed Ceilings and more. The House: Living Room: Fireplace & Book Shelves, Dining Room, Mud Room/Laundry: Cabinets & Counter Space, Entry to the Backyard for 'FRESH Linens', Powder Room, Sleek Kitchen: Custom Designed & Built Cabinetry, Marinace Granite & Tile Countertops, High Hat Lighting & Windows all around, Pantry, Entry to a Spacious Screened Porch, Large Breakfast Area Overlooking the Manicured Graceful Yard AND the Family Room: Marvelous Stone Fireplace with Original Fittings, Penns Curve Stairs, Beamed Ceiling, Entry to Terrace. 2nd Floor: Master Bedroom Suite: Library/Den, Covered Porch in the Treetops, Private Bath: Whirlpool Tub, Bedroom2: EnSuite Bath, Bedroom3: Ensuite Bath and Shared Common/Den/TV Area with Stairs to the 3rd Floor 4th Bedroom, Bath, Bonus Room with Skylights plus Storage. The LOT: Trees All Around, Great Driveway Space, Fencing, Cool Inground Pool, Hot Tub for Snowy Evenings, Tree Fort and the Best for Last, THE Pond, perfect for Morning/Evening Enjoyment or even a 'Moonlight Cruise'! wow that was a mouthful. it is all soo Indescribably Delicious! Come Discover More. ***See the Virtual Tour for Floor Plans.

    This property is off market, which means it's not currently listed for sale or rent on Zillow. This may be different from what's available on other websites or public sources.
    Facts & features

    Interior

    Bedrooms & bathrooms
    • Bedrooms: 4
    • Bathrooms: 4.5
    Heating
    • Other, Other
    Cooling
    • Central
    Features
    • Basement: Unfinished
    • Has fireplace: Yes
    Interior area
    • Total interior livable area: 3,765 sqft

    Property

    Parking
    • Parking features: Garage - Detached
    Features
    • Exterior features: Brick
    Lot
    • Size: 2.59 Acres
    Details
    • Parcel number: 010400130100

    Construction

    Type & style
    • Home type: SingleFamily
    Materials
    • Roof: Metal
    Condition
    • Year built: 1780

    Community & HOA

    Location
    • Region: West Chester

    Financial & listing details

    • Price per square foot: $441/sqft
    • Tax assessed value: $471,860
    • Annual tax amount: $16,980

    Price history

    DateEventPrice
    11/1/2016Listing removed$1,100,000$292/sqft
    Source: Keller Williams - Exton #6828402 Report a problem
    7/16/2016Listed for sale$1,100,000$292/sqft
    Source: Keller Williams - Exton #6828402 Report a problem

    Public tax history

    YearProperty taxesTax assessment
    2025$16,980 +1.7%$471,860
    2024$16,691 +2%$471,860
    2023$16,368 $471,860
    2022$16,368 +2%$471,860
    2021$16,049 +183%$471,860
    2020$5,671 -63.1%$471,860
    2019$15,383 +54.7%$471,860 +51.9%
    2018$9,945 +9899.5%$310,640
    2017$99 -98.5%$310,640
    2016$6,796 $310,640
    2015$6,796 $310,640
    2014$6,796 $310,640
    2013-- $310,640
    2012-- $310,640
    2011-- $310,640
    2010-- $310,640
    2009-- $310,640
    2008-- $310,640
    2007-- $310,640
    2006-- $310,640
    2005-- $310,640
    2004-- $310,640
    2003-- $310,640 -9.6%
    2000-- $343,810
    Find assessor info on the county website

    Neighborhood: 19380

    Nearby schools

    GreatSchools rating
    Get a cash offer in 3 minutes
    Find out how much your home could sell for in as little as 3 minutes with a no-obligation cash offer.
    Estimated market value
    $1,661,800
    Get a cash offer in 3 minutes
    Find out how much your home could sell for in as little as 3 minutes with a no-obligation cash offer.
    Estimated market value
    $1,661,800