This distinctive home, located in the Frank Lloyd Wright Historical District and Mann school district, is a stunning combination of old world charm with modern amenities The home sits on a large corner lot completely enclosed with a new aluminum fence. Vibrant landscaping, recent stucco and trim paint also enhance the curb appeal. Beautiful historic period doors, wainscoting, trim and floors are all in excellent condition. The 9' ceilings and abundant windows adds to the rich character throughout. The sunken 1st floor sunroom adjacent to the living room is a favorite spot for relaxing all year long. The romantic ensuite features the second gas-burning fireplace, its own marble bath and sunken sitting room or office with built-ins for your wardrobe. The 3rd floor bedroom (currently used as a media room) is a 4th bedroom with its own full bath. The basement offers a rec room plus a play/hobby room, large laundry, office area and many storage and shelved areas. But wait, don't clutter up your basement! Look at the 25X22 walk-up loft or studio above the oversized (28X24) heated garage. For gardeners, your very own heated greenhouse attached to the garage. You'll feel like you are in the English countryside entertaining on your 28X10 covered patio. UPDATES SINCE PURCHASE: 2025 aluminum fence; all kitchen appliances, quartz countertops & backsplash, kitchen sink & garbage disposal; sump pump & sealed crock in basement; 3rd floor, sunroom and stairway carpet; new light fixtures & ceiling fan; new paint & wallpaper; new woven wood blinds in kitchen, & new window treatments throughout ADD'L UPDATES/FEATURES: 200 AMP Electrical service, Gas line hook-up for outdoor grill, Downstairs furnace 2022, Upstairs A/C 2021
Closed
$1,035,000
800 N Oak Park Ave, Oak Park, IL 60302
4beds
2,676sqft
Single Family Residence
Built in 1918
6,300 Square Feet Lot
$1,058,400 Zestimate®
$387/sqft
$6,851 Estimated rent
Home value
$1,058,400
$953,000 - $1.17M
$6,851/mo
Zestimate® history
Owner options
List your home for rent
$6,851/mo
Rent Zestimate®
Find your next renter with Zillow Rental Manager. Plus, with online applications, you can quickly screen prospective tenants – for free.
$6,851/mo
Rent Zestimate®
Refinance and save
$7,357/mo
Est. payment
Refinancing to a lower rate could help reduce your monthly payments and save thousands over the life of the loan.
$7,357/mo
Est. payment
Explore your selling options
Work with a Zillow partner agent
Leverage their expertise and Zillow's premium Showcase listings to get your home seen by more buyers.
Get startedList with your own agent
Get your home in front of millions of buyers by listing it on Zillow.
Learn how to do itSell it yourself
Take full control of how buyers see your home on Zillow by listing For Sale by Owner (FSBO).
List your homeWhat's special
Zillow last checked:
Listing updated:
Listed by:
Nina Moffa 610-529-6462,
Baird & Warner
Bought with:
Elizabeth August
@properties Christie's International Real Estate
Source: MRED as distributed by MLS GRID,MLS#: 12581157
Facts & features
Interior
Bedrooms & bathrooms
- Bedrooms: 4
- Bathrooms: 4
- Full bathrooms: 3
- 1/2 bathrooms: 1
Rooms
- Room types: Den, Library, Recreation Room, Office, Play Room, Foyer, Other Room, Utility Room-Lower Level, Loft
Primary bedroom
- Features: Flooring (Hardwood), Bathroom (Full)
- Level: Second
- Area: 272 Square Feet
- Dimensions: 17X16
Bedroom 2
- Features: Flooring (Hardwood)
- Level: Second
- Area: 169 Square Feet
- Dimensions: 13X13
Bedroom 3
- Features: Flooring (Hardwood)
- Level: Second
- Area: 110 Square Feet
- Dimensions: 11X10
Bedroom 4
- Features: Flooring (Carpet)
- Level: Third
- Area: 374 Square Feet
- Dimensions: 22X17
Den
- Features: Flooring (Hardwood)
- Level: Second
- Area: 150 Square Feet
- Dimensions: 15X10
Dining room
- Features: Flooring (Hardwood)
- Level: Main
- Area: 195 Square Feet
- Dimensions: 15X13
Foyer
- Features: Flooring (Hardwood)
- Level: Main
- Area: 91 Square Feet
- Dimensions: 13X7
Kitchen
- Features: Kitchen (Eating Area-Table Space, SolidSurfaceCounter), Flooring (Hardwood)
- Level: Main
- Area: 216 Square Feet
- Dimensions: 18X12
Laundry
- Level: Basement
- Area: 198 Square Feet
- Dimensions: 18X11
Library
- Features: Flooring (Hardwood)
- Level: Main
- Area: 117 Square Feet
- Dimensions: 13X9
Living room
- Features: Flooring (Hardwood)
- Level: Main
- Area: 224 Square Feet
- Dimensions: 16X14
Loft
- Level: Second
- Area: 550 Square Feet
- Dimensions: 25X22
Office
- Level: Basement
- Area: 77 Square Feet
- Dimensions: 11X7
Other
- Level: Main
- Area: 77 Square Feet
- Dimensions: 11X7
Play room
- Level: Basement
- Area: 208 Square Feet
- Dimensions: 16X13
Recreation room
- Level: Basement
- Area: 165 Square Feet
- Dimensions: 15X11
Other
- Features: Flooring (Other)
- Level: Basement
- Area: 70 Square Feet
- Dimensions: 10X7
Heating
- Natural Gas, Forced Air, Sep Heating Systems - 2+
Cooling
- Central Air, Zoned
Appliances
- Included: Range, Dishwasher, Refrigerator, Washer, Dryer, Disposal, Humidifier
- Laundry: In Unit, Laundry Chute
Features
- Bookcases, High Ceilings, Historic/Period Mlwk, Beamed Ceilings, Workshop
- Flooring: Hardwood
- Basement: Partially Finished,Full
- Number of fireplaces: 2
- Fireplace features: Gas Log, Living Room, Master Bedroom
Interior area
- Total structure area: 0
- Total interior livable area: 2,676 sqft
Property
Parking
- Total spaces: 2
- Parking features: Off Alley, Garage Door Opener, Heated Garage, Yes, Garage Owned, Detached, Garage
- Garage spaces: 2
- Has uncovered spaces: Yes
Accessibility
- Accessibility features: No Disability Access
Features
- Stories: 3
- Fencing: Fenced
Lot
- Size: 6,300 Square Feet
- Dimensions: 50X126
- Features: Corner Lot
Details
- Parcel number: 16064000140000
- Special conditions: None
- Other equipment: Fan-Attic Exhaust
Construction
Type & style
- Home type: SingleFamily
- Architectural style: English,Tudor
- Property subtype: Single Family Residence
Materials
- Stucco
Condition
- New construction: No
- Year built: 1918
Utilities & green energy
- Sewer: Public Sewer
- Water: Lake Michigan
Community & HOA
Community
- Features: Curbs, Sidewalks, Street Lights, Street Paved
- Security: Security System, Carbon Monoxide Detector(s)
HOA
- Services included: None
Location
- Region: Oak Park
Financial & listing details
- Price per square foot: $387/sqft
- Tax assessed value: $575,940
- Annual tax amount: $18,469
- Date on market: 3/2/2026
- Listing terms: Conventional
- Ownership: Fee Simple
Price history
| Date | Event | Price |
|---|---|---|
| 4/6/2026 | Sold | $1,035,000-1.4%$387/sqft |
Source:  MRED as distributed by MLS GRID #12581157 Report a problem MRED as distributed by MLS GRID #12581157 Report a problem | ||
| 3/16/2026 | Contingent | $1,050,000$392/sqft |
Source: MRED as distributed by MLS GRID #12581157 Report a problem | ||
| 3/2/2026 | Listed for sale | $1,050,000+32.9%$392/sqft |
Source: MRED as distributed by MLS GRID #12581157 Report a problem | ||
| 8/7/2024 | Sold | $790,000-4.2%$295/sqft |
Source: Public Record Report a problem | ||
| 5/23/2024 | Contingent | $825,000$308/sqft |
Source: MRED as distributed by MLS GRID #12033050 Report a problem | ||
| 4/18/2024 | Listed for sale | $825,000-2.9%$308/sqft |
Source: MRED as distributed by MLS GRID #12033050 Report a problem | ||
| 4/18/2024 | Listing removed | -- |
Source: MRED as distributed by MLS GRID #12015378 Report a problem | ||
| 4/4/2024 | Listed for sale | $850,000+24.5%$318/sqft |
Source: MRED as distributed by MLS GRID #12015378 Report a problem | ||
| 12/6/2001 | Sold | $683,000+2176.7%$255/sqft |
Source: Public Record Report a problem | ||
| 2/28/1997 | Sold | $30,000-92.4%$11/sqft |
Source: Public Record Report a problem | ||
| 4/18/1996 | Sold | $395,000$148/sqft |
Source: Public Record Report a problem | ||
Public tax history
| Year | Property taxes | Tax assessment |
|---|---|---|
| 2024 | $18,469 -2.5% | $57,594 -6.2% |
| 2023 | $18,934 +8% | $61,396 +25.1% |
| 2022 | $17,525 -4% | $49,059 -5.9% |
| 2021 | $18,257 +2% | $52,121 |
| 2020 | $17,894 +4.9% | $52,121 +8.8% |
| 2019 | $17,059 +3.9% | $47,894 |
| 2018 | $16,418 -3% | $47,894 -4.7% |
| 2017 | $16,931 -3.3% | $50,252 +9.2% |
| 2016 | $17,510 +11.9% | $46,001 |
| 2015 | $15,643 +7.5% | $46,001 |
| 2014 | $14,554 -1.8% | $46,001 -4.5% |
| 2013 | $14,819 -0.3% | $48,165 |
| 2012 | $14,858 +2.7% | $48,165 |
| 2011 | $14,463 -4.2% | $48,165 -16.7% |
| 2010 | $15,105 +8% | $57,834 |
| 2009 | $13,982 +7.2% | $57,834 -7% |
| 2008 | $13,039 +11.4% | $62,188 +20.6% |
| 2007 | $11,705 +3.5% | $51,565 |
| 2006 | $11,310 +2.4% | $51,565 |
| 2005 | $11,041 +3.3% | $51,565 +23.3% |
| 2004 | $10,691 +7.5% | $41,825 |
| 2003 | $9,948 +3.9% | $41,825 |
| 2002 | $9,574 +6.8% | $41,825 +19.8% |
| 2001 | $8,967 +3.5% | $34,922 |
| 2000 | $8,664 +26.6% | $34,922 |
| 1999 | $6,842 | $34,922 |
Find assessor info on the county website
Neighborhood: 60302
Nearby homes
- $947,3006 bd4 ba2.9k sqft804 N Oak Park Ave, Oak Park, IL 60302Off Market
- $560,0003 bd2 ba1.9k sqft810 N Oak Park Ave, Oak Park, IL 60302Sold
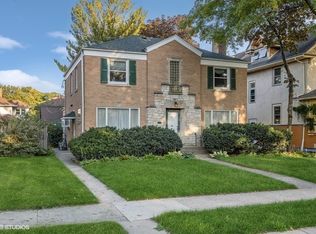
- $991,8004 bd1 ba3.1k sqft742 N Oak Park Ave, Oak Park, IL 60302Off Market
- $501,9003 bd1 ba1.3k sqft801 N Euclid Ave, Oak Park, IL 60302Off Market
- $713,7003 bd2 ba1.9k sqft807 N Euclid Ave, Oak Park, IL 60302Off Market
- $935,2004 bd4 ba2.4k sqft814 N Oak Park Ave, Oak Park, IL 60302Off Market
- $639,0004 bd1 ba1.6k sqft811 N Euclid Ave, Oak Park, IL 60302Off Market
- $--1 bd1 ba808 sqft811 N Euclid Ave #2-A, Oak Park, IL 60302Off Market
Nearby schools
GreatSchools rating
- 9/10Horace Mann Elementary SchoolGrades: K-5Distance: 0.3 mi
- 7/10Percy Julian Middle SchoolGrades: 6-8Distance: 1.4 mi
- 10/10Oak Park & River Forest High SchoolGrades: 9-12Distance: 0.7 mi
Schools provided by the listing agent
- Elementary: Horace Mann Elementary School
- High: Oak Park & River Forest High Sch
- District: 97
Source: MRED as distributed by MLS GRID. This data may not be complete. We recommend contacting the local school district to confirm school assignments for this home.
Get a cash offer in 3 minutes
Find out how much your home could sell for in as little as 3 minutes with a no-obligation cash offer.
Estimated market value
$1,058,400
Get a cash offer in 3 minutes
Find out how much your home could sell for in as little as 3 minutes with a no-obligation cash offer.
Estimated market value
$1,058,400
- Illinois
- Cook County
- Oak Park
- 60302
- 800 N Oak Park Ave
Nearby cities
Nearby zip codes
Other Oak Park Topics
