Skip main navigation
Sold for $399,900
  • $399,900

    800 N Oklahoma Ave, Morton, IL 61550

    4beds
    3,062sqft
    Single Family Residence, Residential
    Built in 2000
    9,583 Square Feet Lot
    $429,500 Zestimate®
    $131/sqft
    $2,983 Estimated rent

    Home value

    $429,500

    $408,000 - $451,000

    $2,983/mo

    Zestimate® history
    Loading
    Loading...

    Owner options

    List your home for rent

    $2,983/mo

    Rent Zestimate®

    Find your next renter with Zillow Rental Manager. Plus, with online applications, you can quickly screen prospective tenants – for free.

    Learn more

    $2,983/mo

    Rent Zestimate®

    Refinance and save

    $2,861/mo

    Est. payment

    Refinancing to a lower rate could help reduce your monthly payments and save thousands over the life of the loan.

    See today's rates

    $2,861/mo

    Est. payment

    Explore your selling options

    Work with a Zillow partner agent

    Leverage their expertise and Zillow's premium Showcase listings to get your home seen by more buyers.

    Get started

    List with your own agent

    Get your home in front of millions of buyers by listing it on Zillow.

    Learn how to do it

    Sell it yourself

    Take full control of how buyers see your home on Zillow by listing For Sale by Owner (FSBO).

    List your home

    What's special

    Jetted tubHot tubUpdated family roomBasketball courtStylish kitchenLarge bathMassive storage room
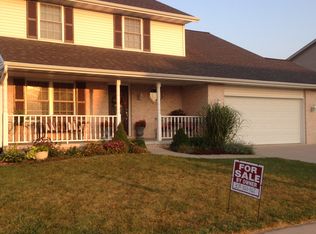
    Welcome to an incredible home in private Ackerman Park neighborhood in desirable Morton! Move right into this 4 bedroom stunner with all new paint, carpet & luxury vinyl ('21-'23), which is sure to impress. Step inside to the open concept floor plan with dramatic 2 story entry. The heart of this home is the expansive 28x17 Great Room, adorned with a gas fireplace, seamlessly flowing into the informal dining area, and further opening to the stylish kitchen that boasts all stainless appliances with crisp white Mastercraft cabinetry, and granite countertops. Main floor is complete with dining room/office, 1/2 bath, laundry room with spacious closet, sink, and 2023 GE front load smart washer & dryer with bluetooth. Head upstairs to appreciate 4 spacious bedrooms with 2 full baths. Primary ensuite includes large bath with double sinks, jetted tub, shower, and extra spacious walk in closet. Full basement boasts updated family room with 2 egress windows and a kitchenette, perfect for entertaining. A massive storage room with shelves completes the space. Step outside through the slider to extra large patio with hot tub and a basketball court complete with Sport Court surface. New landscaping in '21, all new solid core white doors in '22, NEW furnace and air in '23, sliding door in '22 plus many more updates. Built by Schrock Builders, this meticulously maintained home is a must-see! Don't miss the opportunity to make this your dream home!

    Zillow last checked:

    Listing updated:

    Listed by:

    Kristine Kniep Pref:309-645-0447,

    RE/MAX Traders Unlimited

    Bought with:

    Unrepresented RMLSA

    Non-MLS

    Source: RMLS Alliance as distributed by MLS GRID,MLS#: PA1247732MLS LogoOriginating MLS: Peoria Area Association of Realtors

    Facts & features

    Interior

    Bedrooms & bathrooms
    • Bedrooms: 4
    • Bathrooms: 3
    • Full bathrooms: 2
    • 1/2 bathrooms: 1
    Bedroom 1
    • Level: Upper
    • Dimensions: 15ft 2in x 12ft 1in
    Bedroom 2
    • Level: Upper
    • Dimensions: 13ft 1in x 11ft 11in
    Bedroom 3
    • Level: Upper
    • Dimensions: 12ft 6in x 11ft 9in
    Bedroom 4
    • Level: Upper
    • Dimensions: 11ft 9in x 10ft 11in
    Other
    • Level: Main
    • Dimensions: 13ft 4in x 10ft 11in
    Other
    • Level: Main
    • Dimensions: 10ft 11in x 8ft 2in
    Other
    • Area: 654
    Additional room
    • Description: Basement Pool Area
    • Level: Basement
    • Dimensions: 14ft 9in x 9ft 9in
    Additional room 2
    • Description: Basement Kitchen
    • Level: Basement
    • Dimensions: 15ft 4in x 9ft 2in
    Great room
    • Level: Main
    • Dimensions: 28ft 7in x 17ft 0in
    Kitchen
    • Level: Main
    • Dimensions: 13ft 7in x 10ft 11in
    Laundry
    • Level: Main
    • Dimensions: 8ft 7in x 7ft 8in
    Main level
    • Area: 1263
    Recreation room
    • Level: Basement
    • Dimensions: 25ft 4in x 16ft 4in
    Upper level
    • Area: 1145
    Heating
    • Forced Air
    Cooling
    • Central Air
    Appliances
    • Included: Dishwasher, Disposal, Dryer, Range Hood, Microwave, Other, Range, Refrigerator, Washer, Gas Water Heater
    Features
    • Ceiling Fan(s), Solid Surface Counter
    • Windows: Blinds
    • Basement: Crawl Space,Full,Partially Finished
    • Number of fireplaces: 1
    • Fireplace features: Gas Log, Great Room
    Interior area
    • Total structure area: 2,408
    • Total interior livable area: 3,062 sqft

    Property

    Parking
    • Total spaces: 2
    • Parking features: Attached, Oversized
    • Attached garage spaces: 2
    • Details: Number Of Garage Remotes: 3
    Features
    • Levels: Two
    • Patio & porch: Patio, Porch
    • Has spa: Yes
    • Spa features: Heated, Bath
    Lot
    • Size: 9,583 Square Feet
    • Dimensions: 120 x 80
    • Features: Level
    Details
    • Parcel number: 060616422013
    • Zoning description: residential

    Construction

    Type & style
    • Home type: SingleFamily
    • Property subtype: Single Family Residence, Residential
    Materials
    • Brick, Vinyl Siding
    • Foundation: Concrete Perimeter
    • Roof: Shingle
    Condition
    • New construction: No
    • Year built: 2000

    Utilities & green energy

    • Sewer: Public Sewer
    • Water: Public
    • Utilities for property: Cable Available
    Green energy
    • Energy efficient items: High Efficiency Air Cond, Water Heater

    Community & HOA

    Community
    • Subdivision: Acherman Park
    Location
    • Region: Morton

    Financial & listing details

    • Price per square foot: $131/sqft
    • Tax assessed value: $318,240
    • Annual tax amount: $6,545
    • Date on market: 1/17/2024
    • Road surface type: Paved

    Price history

    DateEventPrice
    3/18/2024Sold$399,900$131/sqft
    Source: RMLS Alliance as distributed by MLS GRID #PA1247732 Report a problem
    1/21/2024Pending sale$399,900$131/sqft
    Source: RMLS Alliance as distributed by MLS GRID #PA1247732 Report a problem
    1/20/2024Listed for sale$399,900$131/sqft
    Source: RMLS Alliance as distributed by MLS GRID #PA1247732 Report a problem

    Public tax history

    YearProperty taxesTax assessment
    2024$7,084 +4.1%$106,080 +7.3%
    2023$6,807 +4%$98,820 +8.9%
    2022$6,546 +4.3%$90,760 +4%
    2021$6,278 +3.2%$87,270 +1%
    2020$6,082 +0.3%$86,410
    2019$6,066 +1.9%$86,410
    2018$5,955 $86,410 +1%
    2017$5,955 +2.6%$85,560 +9.4%
    2016$5,801 +12.1%$78,230
    2015$5,174 +1%--
    2013$5,121 $78,230
    2012-- $78,230
    2011-- $78,230
    2010-- $78,230
    2009$4,579 $78,230
    Find assessor info on the county website

    Neighborhood: 61550

    Nearby schools

    GreatSchools rating
    Schools provided by the listing agent
    • High: Morton

    Source: RMLS Alliance as distributed by MLS GRID. This data may not be complete. We recommend contacting the local school district to confirm school assignments for this home.

    Get pre-qualified for a loan
    At Zillow Home Loans, we can pre-qualify you in as little as 5 minutes with no impact to your credit score.

    An equal housing lender. NMLS #10287.

    Sell for more on Zillow
    Get a Zillow Showcase℠ listing at no additional cost and you could sell for .
    $429,500
    2% more
    +$8,590
    With Zillow Showcase(estimated)
    $438,090