Skip main navigation
Off market
  • $677,500

    800 N Pearl St APT 1004, Denver, CO 80203

    3beds
    2,984sqft
    Attached Single Family
    Built in 1978
    -- sqft lot
    $677,500 Zestimate®
    $227/sqft
    $4,865 Estimated rent

    Home value

    $677,500

    $610,000 - $759,000

    $4,865/mo

    Zestimate® history
    Loading
    Loading...

    Owner options

    List your home for rent

    $4,865/mo

    Rent Zestimate®

    Find your next renter with Zillow Rental Manager. Plus, with online applications, you can quickly screen prospective tenants – for free.

    Learn more

    $4,865/mo

    Rent Zestimate®

    Refinance and save

    $3,867/mo

    Est. payment

    Refinancing to a lower rate could help reduce your monthly payments and save thousands over the life of the loan.

    See today's rates

    $3,867/mo

    Est. payment

    Explore your selling options

    Work with a Zillow partner agent

    Leverage their expertise and Zillow's premium Showcase listings to get your home seen by more buyers.

    Get started

    List with your own agent

    Get your home in front of millions of buyers by listing it on Zillow.

    Learn how to do it

    Sell it yourself

    Take full control of how buyers see your home on Zillow by listing For Sale by Owner (FSBO).

    List your home

    What's special

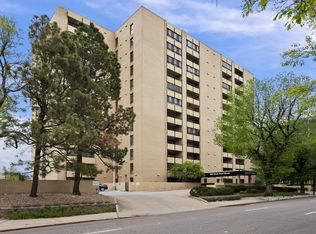
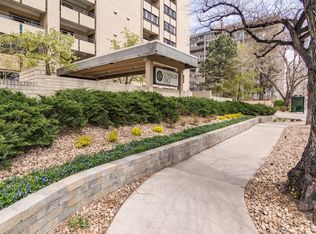
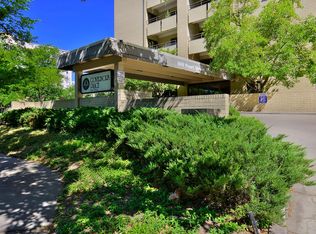
    ONE-OF-A-KIND FIXER in Governor's Place Condo's, located near the Governor's Mansion. This unique two-story condo combined the 9th and 10th floor condos to create the largest unit in the building. The corner location features amazing views of downtown, front range and Pikes Peak. 2 underground parking spaces & storage units are included. Open floorplan with 3BR/4Baths, 2 woodburning fireplaces, granite slab tops, marble flooring, built-in full service bar, mirrored walls, 1 enclosed terrace & 1 open terrace. THIS CONDO IS IN RECEIVERSHIP AND IS BEING SOLD "AS-IS". It's a great investment for someone willing to put in a little TLC! The property is priced to reflect the needed repairs and updating. Secure building in highly desirable location with indoor swimming pool/hot tub, steam & sauna, fitness, racquetball court, tennis court, billiards. Walk to downtown, Parks, shops and restaurants. Abundant guest parking.

    This property is off market, which means it's not currently listed for sale or rent on Zillow. This may be different from what's available on other websites or public sources.
    Facts & features

    Interior

    Bedrooms & bathrooms
    • Bedrooms: 3
    • Bathrooms: 4
    • Full bathrooms: 4
    Heating
    • Forced air, Radiant, Electric
    Cooling
    • Central
    Appliances
    • Included: Dishwasher, Dryer, Microwave, Range / Oven, Refrigerator, Washer
    • Laundry: Washer/Dryer Included, W/D Hookups in Unit, Shared Laundry in Building
    Features
    • Wet Bar, Walk-In Closet(s), Master Bath, Master Suite, Eating Space / Kitchen, Five Piece Bath, Jet Action Tub, Security Entrance
    • Flooring: Tile, Carpet
    • Has fireplace: Yes
    • Fireplace features: Wood
    Interior area
    • Total interior livable area: 2,984 sqft

    Property

    Parking
    • Parking features: Garage - Attached
    Features
    • Exterior features: Brick
    • Has view: Yes
    • View description: City, Mountain
    Lot
    • Size: 790 Square Feet
    Details
    • Parcel number: 0503820155155
    • Zoning: G-MU-12

    Construction

    Type & style
    • Home type: Condo
    • Property subtype: Attached Single Family
    Materials
    • Roof: Built-up
    Condition
    • Year built: 1978

    Utilities & green energy

    • Sewer: Public Sewer
    • Water: Public
    • Utilities for property: Cable Available

    Community & HOA

    HOA
    • Amenities included: Internet, Clubhouse, Tennis Court(s), Sauna, Community Pool, Cable TV, Water, Snow Removal, Sewer, Fitness Facility, Recycling, Covered Parking, Capital Reserves, Common Area Grounds Maintenance, Exterior Maintenance w/ Roof, Trash Removal, Irrigation Water, Indoor Hot Tub
    • Services included: Tennis Courts, Sauna, Snow Removal, Water, Cable TV, Sewer, Trash Removal, Clubhouse, Internet, Community Pool, Recycling, Common Area Grounds Maintenance, Fitness Facility, Exterior Maintenance w/ Roof, Capital Reserves, Covered Parking, Irrigation Water, Indoor Hot Tub
    Location
    • Region: Denver

    Financial & listing details

    • Price per square foot: $227/sqft
    • Tax assessed value: $597,200
    • Annual tax amount: $2,815

    Price history

    DateEventPrice
    3/19/2021Sold$500,000-13%$168/sqft
    Source: Public Record Report a problem
    11/26/2019Listing removed$574,900$193/sqft
    Source: Realty One Group Premier #7782375 Report a problem
    10/31/2019Pending sale$574,900$193/sqft
    Source: Realty One Group Premier #7782375 Report a problem
    10/15/2019Price change$574,900-4%$193/sqft
    Source: Realty One Group Premier #7782375 Report a problem
    9/24/2019Price change$599,000-9.9%$201/sqft
    Source: Realty One Group Premier #7782375 Report a problem
    9/17/2019Pending sale$665,000$223/sqft
    Source: Realty One Group Premier #7782375 Report a problem
    8/29/2019Listed for sale$665,000+98.5%$223/sqft
    Source: Realty One Group Premier #7782375 Report a problem
    12/15/1999Sold$335,000$112/sqft
    Source: Public Record Report a problem

    Public tax history

    YearProperty taxesTax assessment
    2024$2,815 -2.6%$36,330 -7.8%
    2023$2,891 +27.6%$39,390 +8.4%
    2022$2,265 $36,350 +19.8%
    2021-- $30,350 -40.1%
    2020$3,136 -3.2%$50,636 -0.7%
    2019$3,242 $50,991 +3.9%
    2018$3,242 +0.3%$49,100
    2017$3,232 +7.8%$49,100 +6%
    2016$2,997 +51.6%$46,320
    2015$1,978 0%$46,320 +45.8%
    2014$1,978 -27.6%$31,770
    2013$2,734 +17.9%$31,770 -2.3%
    2012$2,319 -5%$32,520
    2011$2,441 +2.2%$32,520 -11.3%
    2010$2,388 -14.7%$36,660
    2009$2,800 -0.2%$36,660 -12.6%
    2008$2,805 +16.2%$41,930
    2007$2,415 +1.1%$41,930 +16.2%
    2006$2,388 -3%$36,070
    2005$2,461 $36,070
    Find assessor info on the county website

    Neighborhood: Capitol Hill

    Nearby schools

    GreatSchools rating
    Schools provided by the listing agent
    • Elementary: Dora Moore
    • Middle: Morey
    • High: East
    • District: Denver 1

    Source: The MLS. This data may not be complete. We recommend contacting the local school district to confirm school assignments for this home.

    Get a cash offer in 3 minutes
    Find out how much your home could sell for in as little as 3 minutes with a no-obligation cash offer.
    Estimated market value
    $677,500
    Get a cash offer in 3 minutes
    Find out how much your home could sell for in as little as 3 minutes with a no-obligation cash offer.
    Estimated market value
    $677,500