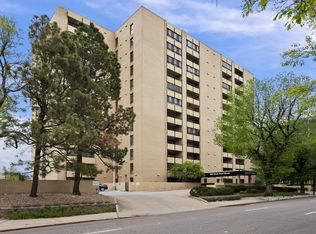
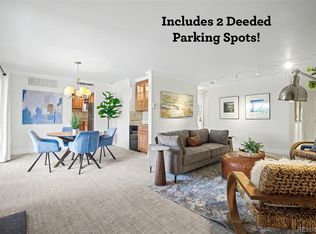
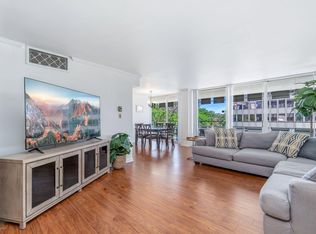
Welcome to this beautifully appointed residence located in the heart of Capitol Hill/Governor’s Park, surrounded by tree-lined streets and just steps from parks, shopping, and popular restaurants in a highly walkable neighborhood. This expansive home features warm honey-brown maple flooring, a cozy fireplace, custom lighting, crown molding, and sliding glass doors that open to a screened-in balcony—perfect for relaxing or entertaining. The kitchen showcases granite countertops, under-cabinet lighting, subway tile backsplash, semi-custom real wood cabinets, under-mount stainless steel sink with nickel fixtures, and a convenient serving window that opens to the living area. The spacious bedroom includes Berber carpet, crown molding, a walk-in closet, and balcony access. The bathroom continues the kitchen’s elegant finishes with a glass-enclosed bathtub/shower. Additional conveniences include in-unit washer/dryer with shelving and ample storage. Your deeded parking space even includes an EV charger! Enjoy a well-maintained building with strong HOA management, indoor pool, sauna, fitness center, tennis court, racquetball court, billiard room, community room with WiFi TV, and plentiful guest parking—offering both comfort and a true sense of community.
For sale
$369,500
800 N Pearl Street #1109, Denver, CO 80203
1beds
952sqft
Condominium
Built in 1978
-- sqft lot
$-- Zestimate®
$388/sqft
$632/mo HOA
What's special
- 73 days
- 159
- 9
Zillow last checked:
Listing updated:
Listed by:
Mark Trenka 303-629-1000 mark@TrenkaRealEstate.com,
Century 21 Trenka Real Estate
Source: REcolorado as distributed by MLS GRID,MLS#: 4153327
Facts & features
Interior
Bedrooms & bathrooms
- Bedrooms: 1
- Bathrooms: 1
- Full bathrooms: 1
- Main level bathrooms: 1
- Main level bedrooms: 1
Bedroom
- Description: Large Includes Bonus Door To Balcony
- Features: Primary Suite
- Level: Main
- Area: 180 Square Feet
- Dimensions: 15 x 12
Bathroom
- Description: Modern Tile
- Level: Main
- Area: 110 Square Feet
- Dimensions: 11 x 10
Bonus room
- Description: Interior Bedroom For Guests Or Quiet Study
- Level: Main
- Area: 70 Square Feet
- Dimensions: 10 x 7
Dining room
- Description: Easy To Serve From Kitchen
- Level: Main
- Area: 140 Square Feet
- Dimensions: 10 x 14
Kitchen
- Description: Well Appointed With Stainless Steel Appliances
- Level: Main
- Area: 72 Square Feet
- Dimensions: 8 x 9
Laundry
- Description: Your Own Laundry Closet
- Level: Main
Living room
- Description: Opens To Balcony
- Level: Main
- Area: 168 Square Feet
- Dimensions: 12 x 14
Heating
- Radiant
Cooling
- Central Air
Appliances
- Laundry: In Unit, Laundry Closet
Features
- Granite Counters
- Windows: Double Pane Windows, Window Coverings
- Has basement: No
- Number of fireplaces: 1
- Fireplace features: Living Room
- Common walls with other units/homes: 2+ Common Walls
Interior area
- Total structure area: 952
- Total interior livable area: 952 sqft
- Finished area above ground: 952
Property
Parking
- Total spaces: 2
- Parking features: Concrete, Heated Garage, Underground
- Attached garage spaces: 1
- Details: Off Street Spaces: 1
Features
- Levels: One
- Stories: 1
- Entry location: Corridor Access
- Patio & porch: Covered
- Exterior features: Balcony, Elevator, Garden, Lighting, Private Yard, Tennis Court(s)
- Pool features: Indoor
- Has spa: Yes
- Spa features: Spa/Hot Tub
- Has view: Yes
- View description: City, Mountain(s)
Details
- Parcel number: 503820136
- Zoning: G-MU-12
- Special conditions: Standard
Construction
Type & style
- Home type: Condo
- Architectural style: Urban Contemporary
- Property subtype: Condominium
- Attached to another structure: Yes
Materials
- Concrete
- Foundation: Slab
- Roof: Membrane
Condition
- Updated/Remodeled
- Year built: 1978
Utilities & green energy
- Sewer: Public Sewer
- Water: Public
- Utilities for property: Cable Available, Electricity Connected, Internet Access (Wired), Phone Available
Community & HOA
Community
- Subdivision: Governors Park
HOA
- Has HOA: Yes
- Amenities included: Clubhouse, Elevator(s), Fitness Center, Laundry, Management, Parking, Pool, Sauna, Spa/Hot Tub, Tennis Court(s)
- Services included: Reserve Fund, Heat, Insurance, Maintenance Grounds, Maintenance Structure, Sewer, Snow Removal, Trash, Water
- HOA fee: $632 monthly
- HOA name: Governors Place HOA
- HOA phone: 303-832-1464
Location
- Region: Denver
Financial & listing details
- Price per square foot: $388/sqft
- Tax assessed value: $365,600
- Annual tax amount: $1,654
- Date on market: 8/14/2026
- Listing terms: Cash,Conventional,FHA,VA Loan
- Exclusions: Seller's Personal Property, Furniture, Art & Wall Hangings; Outer Fireplace Screen (Not Attached) And Utensils.
- Ownership: Individual
- Electric utility on property: Yes
Estimated market value
Not available
Estimated sales range
Not available
Not available
Price history
| Date | Event | Price |
|---|---|---|
| 8/14/2026 | Listed for sale | $369,500+218.5%$388/sqft |
Source:  REcolorado as distributed by MLS GRID #4153327 Report a problem REcolorado as distributed by MLS GRID #4153327 Report a problem | ||
| 9/9/1998 | Sold | $116,000+20.2%$122/sqft |
Source: Public Record Report a problem | ||
| 7/17/1997 | Sold | $96,500+13.7%$101/sqft |
Source: Public Record Report a problem | ||
| 9/7/1995 | Sold | $84,850$89/sqft |
Source: Public Record Report a problem | ||
Public tax history
| Year | Property taxes | Tax assessment |
|---|---|---|
| 2025 | $1,654 +2.2% | $25,770 +23.4% |
| 2024 | $1,618 -7.9% | $20,880 -12.2% |
| 2023 | $1,758 +3.6% | $23,790 +7.6% |
| 2022 | $1,696 -2.2% | $22,100 -2.8% |
| 2021 | $1,735 +2.9% | $22,730 -2.8% |
| 2020 | $1,686 +8.7% | $23,380 -0.7% |
| 2019 | $1,551 | $23,544 +17.4% |
| 2018 | $1,551 +0.3% | $20,050 |
| 2017 | $1,547 +23.5% | $20,050 +25.1% |
| 2016 | $1,252 +19.4% | $16,030 |
| 2015 | $1,049 0% | $16,030 +26.9% |
| 2014 | $1,049 -0.7% | $12,630 |
| 2013 | $1,057 +17.9% | $12,630 +0.5% |
| 2012 | $896 +6.4% | $12,570 -2.8% |
| 2010 | $842 -2.7% | $12,930 |
| 2009 | $866 -0.2% | $12,930 -0.2% |
| 2008 | $867 -0.7% | $12,960 |
| 2007 | $873 +1.1% | $12,960 -0.6% |
| 2006 | $863 -8.3% | $13,040 |
| 2005 | $942 | $13,040 |
Find assessor info on the county website
Monthly payment
Est. payment
Payment breakdown
Explore the cost of this home by adjusting the details. Changes won't be saved.Climate risks
Neighborhood: Capitol Hill
Nearby schools
Schools provided by the listing agent
- Elementary: Dora Moore
- Middle: Morey
- High: East
- District: Denver 1
Source: REcolorado as distributed by MLS GRID. This data may not be complete. We recommend contacting the local school district to confirm school assignments for this home.


Similar homes
- $359,9002 bd2 ba1k sqftThe Florentine, Denver, CO 80203For Sale
 MLS ID #1542167, Joanne Jordan, Compass - Denver. REcolorado as distributed by MLS GRID
 - $335,0002 bd2 ba1k sqftGovernor's Park, Denver, CO 80203For Sale
 MLS ID #4363457, Scott Bernard, LIV Sotheby's International Realty. REcolorado as distributed by MLS GRID
 - $325,0002 bd2 ba900 sqft909 N Logan Street #5B, Denver, CO 80203For Sale
 MLS ID #9664691, Andres Brener, Thrive Real Estate Group. REcolorado as distributed by MLS GRID
 - $399,9002 bd2 ba1.2k sqft790 N Washington St #410, Denver, CO 80203For Sale
 MLS ID #1061765, Matt Levy, Casa Realty and Property Management. IRES as distributed by MLS GRID
 - $299,0002 bd1 ba993 sqftFLORENTINE CONDOS, Denver, CO 80203For SaleMLS ID #2423539, Gina Burke, Madison & Company Properties. REcolorado as distributed by MLS GRID
- $400,0001 bd1 ba734 sqftCherry Creek DRive South Condos, Denver, CO 80209For SaleMLS ID #6052914, Kimberly Ryan, Cityscape Properties LLC. REcolorado as distributed by MLS GRID
- $399,9002 bd2 ba1.1k sqft925 N Lincoln Street #4E, Denver, CO 80203For SaleMLS ID #9503618, Kyle Macdonald, The Steller Group, Inc. REcolorado as distributed by MLS GRID
- $350,0002 bd2 ba961 sqftPark Place Tower, Denver, CO 80218For SaleMLS ID #4256655, Reza Zahedi, Reza Sells LLC. REcolorado as distributed by MLS GRID
- $399,9002 bd2 ba1k sqftARBORETUM AT CHEESEMAN, Denver, CO 80206For SaleMLS ID #2309452, Monroe Henninger, Brix Real Estate LLC. REcolorado as distributed by MLS GRID
- $350,0002 bd2 ba873 sqft601 W 11th Avenue #905, Denver, CO 80204For SaleMLS ID #3763015, Max Herz, Coldwell Banker Realty 14. REcolorado as distributed by MLS GRID
- $359,0002 bd2 ba1.2k sqft675 S University Boulevard #408, Denver, CO 80209For SaleMLS ID #7844048, EMPOWERHOME Team, Keller Williams DTC. REcolorado as distributed by MLS GRID
- $504,9002 bd2 ba1.1k sqft400 E 3rd Avenue #205, Denver, CO 80203For SaleMLS ID #4425362, Kathleen Staker, Banyan Real Estate LLC. REcolorado as distributed by MLS GRID
- $218,0001 bd1 ba765 sqftGovernor's Park Condominiums, Denver, CO 80203For SaleMLS ID #7934090, Mari Vandenberge, Brokers Guild Homes. REcolorado as distributed by MLS GRID
- $319,0002 bd2 ba1.1k sqft955 Eudora Street #607E, Denver, CO 80220For SaleMLS ID #1740973, Evan Rice, Re-Assurance Homes. REcolorado as distributed by MLS GRID
- $359,9002 bd1 ba987 sqftWindsor Condos, Denver, CO 80202For SaleMLS ID #4998010, Brittany Sanderlin, Real Broker, LLC DBA Real. REcolorado as distributed by MLS GRID
- $275,0001 bd1 ba689 sqftEl Posado Condos, Denver, CO 80203For SaleMLS ID #3259741, Shari Peck, Madison & Company Properties. REcolorado as distributed by MLS GRID
- $325,0002 bd2 ba1k sqft1020 15th Street #30L, Denver, CO 80202For SaleMLS ID #2164069, Jennifer White, Keller Williams Real Estate LLC. REcolorado as distributed by MLS GRID
- $309,0001 bd1 ba634 sqftARBORETUM, Denver, CO 80206For SaleMLS ID #5137426, Craig Brown, Desmond Brown Real Estate Group. REcolorado as distributed by MLS GRID
- $250,0001 bd1 ba706 sqft100 Park Avenue Condos, Denver, CO 80205For SaleMLS ID #6762879, Ryan Davis, Keller Williams Real Estate LLC. REcolorado as distributed by MLS GRID
- $299,0001 bd1 ba824 sqftBrooks Tower, Denver, CO 80202For SaleMLS ID #4547524, Mark Trenka, Century 21 Trenka Real Estate. REcolorado as distributed by MLS GRID
