Come see the largest floorplan in Governor’s Place! This updated three-bedroom, two-bath condo offers generous living space and a bright and open layout. The unit has been nicely remodeled with new wood flooring, updated baths, a stunning kitchen with new appliances and a built-in center island with seating. New lighting and window treatments throughout. See the walk-in pantry and in-unit laundry (washer and dryer included). A standout feature of this property is the 150+sqft enclosed balcony which provides abundant natural light and year-round use. The flexible floorplan includes a foyer that opens to a flex space ideal for an office or den (or easily convert this back to a 3rd bedroom). The entry leads into the kitchen and dining area which is completely open to the great room complete with a wood-burning fireplace. The primary suite includes a custom walk-in closet, an additional storage closet, and a beautifully updated and spa-like five-piece bath. Convenient and secure underground parking is included (deeded space #21), with additional outdoor parking spaces for a second vehicle or guests vehicles. Building amenities include an on-site manager, indoor pool, jacuzzi, fitness center, sauna, steam room, indoor racquetball court, outdoor tennis court, shaded lawn area, and community gathering rooms with card tables and billiards etc. Three elevators provide efficient access to the unit with a quick ride to the second floor – or you can even take the stairs if you prefer! The building is pet-free but allows service and emotional support animals. You will love this unbeatable location in the heart of Capitol Hill with numerous grocery stores, restaurants, and nightlife options mere blocks away: Trader Joe’s, King Soopers, Whole Foods, Safeway, ACE Hardware, Pablo’s, DazBog, Angelo’s, Luca, Mizuna, Potager and so many more…the options are almost endless! This spacious move-in ready floorplan is rarely on the market and is available now for quick possession.
Sold for $496,000
$496,000
800 N Pearl Street #206, Denver, CO 80203
3beds
1,623sqft
Condominium
Built in 1978
-- sqft lot
$490,100 Zestimate®
$306/sqft
$3,175 Estimated rent
Home value
$490,100
$461,000 - $520,000
$3,175/mo
Zestimate® history
Owner options
List your home for rent
$3,175/mo
Rent Zestimate®
Find your next renter with Zillow Rental Manager. Plus, with online applications, you can quickly screen prospective tenants – for free.
$3,175/mo
Rent Zestimate®
Refinance and save
$3,597/mo
Est. payment
Refinancing to a lower rate could help reduce your monthly payments and save thousands over the life of the loan.
$3,597/mo
Est. payment
Explore your selling options
Work with a Zillow partner agent
Leverage their expertise and Zillow's premium Showcase listings to get your home seen by more buyers.
Get startedList with your own agent
Get your home in front of millions of buyers by listing it on Zillow.
Learn how to do itSell it yourself
Take full control of how buyers see your home on Zillow by listing For Sale by Owner (FSBO).
List your homeWhat's special
Zillow last checked:
Listing updated:
Listed by:
Casey Miller 720-201-2755 cmiller@livsothebysrealty.com,
LIV Sotheby's International Realty,
Chris Angelovic 303-443-6161,
LIV Sotheby's International Realty
Bought with:
Kristina Cartaya, 100097201
Real Broker, LLC DBA Real
Source: REcolorado as distributed by MLS GRID,MLS#: 1999473
Facts & features
Interior
Bedrooms & bathrooms
- Bedrooms: 3
- Bathrooms: 2
- Full bathrooms: 1
- 3/4 bathrooms: 1
- Main level bathrooms: 2
- Main level bedrooms: 3
Bedroom
- Features: Primary Suite
- Level: Main
- Area: 208 Square Feet
- Dimensions: 13 x 16
Bedroom
- Level: Main
- Area: 154 Square Feet
- Dimensions: 11 x 14
Bedroom
- Description: Non-Conforming, Currently An Office
- Level: Main
- Area: 100 Square Feet
- Dimensions: 10 x 10
Bathroom
- Level: Main
- Area: 68 Square Feet
- Dimensions: 8 x 8.5
Bathroom
- Level: Main
- Area: 30.25 Square Feet
- Dimensions: 5.5 x 5.5
Dining room
- Level: Main
- Area: 232.5 Square Feet
- Dimensions: 15 x 15.5
Kitchen
- Level: Main
- Area: 168 Square Feet
- Dimensions: 10.5 x 16
Laundry
- Level: Main
Living room
- Level: Main
- Area: 232.5 Square Feet
- Dimensions: 15 x 15.5
Heating
- Forced Air, Radiant
Cooling
- Central Air
Appliances
- Included: Dishwasher, Disposal, Dryer, Microwave, Oven, Range, Refrigerator, Washer
- Laundry: In Unit
Features
- Elevator, Five Piece Bath, High Speed Internet, Kitchen Island, Open Floorplan, Pantry, Primary Suite, Walk-In Closet(s)
- Flooring: Tile, Wood
- Windows: Double Pane Windows
- Has basement: No
- Number of fireplaces: 1
- Fireplace features: Living Room, Wood Burning
- Common walls with other units/homes: 2+ Common Walls
Interior area
- Total structure area: 1,623
- Total interior livable area: 1,623 sqft
- Finished area above ground: 1,623
Property
Parking
- Total spaces: 1
- Parking features: Underground
- Attached garage spaces: 1
Features
- Levels: One
- Stories: 1
- Patio & porch: Covered
- Exterior features: Balcony
- Pool features: Indoor
- Has view: Yes
- View description: City
Details
- Parcel number: 503820034
- Zoning: G-MU-12
- Special conditions: Standard
Construction
Type & style
- Home type: Condo
- Property subtype: Condominium
- Attached to another structure: Yes
Materials
- Brick
- Roof: Membrane
Condition
- Updated/Remodeled
- Year built: 1978
Utilities & green energy
- Sewer: Public Sewer
- Water: Public
Community & HOA
Community
- Security: Key Card Entry, Secured Garage/Parking, Security Service
- Subdivision: Emerys Capitol Hill
HOA
- Has HOA: Yes
- Amenities included: Bike Storage, Clubhouse, Coin Laundry, Elevator(s), Fitness Center, Garden Area, Laundry, Management, Parking, Pool, Sauna, Security, Spa/Hot Tub, Storage, Tennis Court(s)
- Services included: Cable TV, Reserve Fund, Exterior Maintenance w/out Roof, Insurance, Internet, Irrigation, Maintenance Grounds, Maintenance Structure, Recycling, Security, Sewer, Snow Removal, Trash, Water
- HOA fee: $744 monthly
- HOA name: Governor's Place
- HOA phone: 720-307-2710
Location
- Region: Denver
Financial & listing details
- Price per square foot: $306/sqft
- Tax assessed value: $486,300
- Annual tax amount: $2,289
- Date on market: 9/25/2025
- Listing terms: Cash,Conventional,FHA,VA Loan
- Exclusions: Seller's Personal Property
- Ownership: Individual
- Road surface type: Paved
Price history
| Date | Event | Price |
|---|---|---|
| 12/29/2025 | Sold | $496,000+0.4%$306/sqft |
Source:  REcolorado as distributed by MLS GRID #1999473 Report a problem REcolorado as distributed by MLS GRID #1999473 Report a problem | ||
| 11/12/2025 | Pending sale | $494,000$304/sqft |
Source: REcolorado as distributed by MLS GRID #1999473 Report a problem | ||
| 10/10/2025 | Price change | $494,000-1%$304/sqft |
Source: REcolorado as distributed by MLS GRID #1999473 Report a problem | ||
| 9/24/2025 | Listed for sale | $499,000+10.9%$307/sqft |
Source: REcolorado as distributed by MLS GRID #1999473 Report a problem | ||
| 9/12/2025 | Listing removed | $2,775$2/sqft |
Source: Zillow Rentals Report a problem | ||
| 8/22/2025 | Price change | $2,775-2.6%$2/sqft |
Source: Zillow Rentals Report a problem | ||
| 8/12/2025 | Listed for rent | $2,850+14%$2/sqft |
Source: Zillow Rentals Report a problem | ||
| 3/14/2022 | Sold | $450,000+66.7%$277/sqft |
Source: Public Record Report a problem | ||
| 11/22/2021 | Listing removed | -- |
Source: Zillow Rental Network Premium Report a problem | ||
| 10/12/2021 | Price change | $2,500-3.8%$2/sqft |
Source: Zillow Rental Network Premium Report a problem | ||
| 9/10/2021 | Price change | $2,600-7.1%$2/sqft |
Source: Zillow Rental Network Premium Report a problem | ||
| 8/20/2021 | Price change | $2,800+3.7%$2/sqft |
Source: Zillow Rental Network Premium Report a problem | ||
| 8/10/2021 | Price change | $2,700-3.6%$2/sqft |
Source: Zillow Rental Manager Report a problem | ||
| 8/6/2021 | Price change | $2,800-3.4%$2/sqft |
Source: Zillow Rental Manager Report a problem | ||
| 7/29/2021 | Listed for rent | $2,900+11.5%$2/sqft |
Source: Zillow Rental Manager Report a problem | ||
| 7/14/2020 | Listing removed | $2,600$2/sqft |
Source: Zillow Rental Manager Report a problem | ||
| 6/18/2020 | Price change | $2,600-7.1%$2/sqft |
Source: Zillow Rental Manager Report a problem | ||
| 5/31/2020 | Price change | $2,800-3.4%$2/sqft |
Source: Zillow Rental Manager Report a problem | ||
| 5/20/2020 | Price change | $2,900-3.3%$2/sqft |
Source: Owner Report a problem | ||
| 5/1/2020 | Listed for rent | $3,000+7.1%$2/sqft |
Source: Owner Report a problem | ||
| 4/11/2019 | Listing removed | $2,800$2/sqft |
Source: Owner Report a problem | ||
| 3/31/2019 | Listed for rent | $2,800$2/sqft |
Source: Owner Report a problem | ||
| 7/14/2010 | Listing removed | $269,900$166/sqft |
Source: Perry & Co. #884082 Report a problem | ||
| 7/8/2010 | Price change | $269,900-1.8%$166/sqft |
Source: Perry & Co. #884082 Report a problem | ||
| 3/31/2010 | Price change | $274,900-1.8%$169/sqft |
Source: Perry & Co. #816496 Report a problem | ||
| 9/15/2009 | Price change | $279,900-1.8%$172/sqft |
Source: Perry & Co. #816496 Report a problem | ||
| 8/8/2009 | Listed for sale | $285,000+24.5%$176/sqft |
Source: Perry & Co. #816496 Report a problem | ||
| 9/21/2005 | Sold | $229,000$141/sqft |
Source: Public Record Report a problem | ||
Public tax history
| Year | Property taxes | Tax assessment |
|---|---|---|
| 2024 | $2,239 -2.9% | $28,900 -9.4% |
| 2023 | $2,305 +3.6% | $31,890 +10% |
| 2022 | $2,225 +8.6% | $28,990 -2.8% |
| 2021 | $2,049 +2.9% | $29,820 +8% |
| 2020 | $1,992 +7.5% | $27,613 -0.7% |
| 2019 | $1,852 | $27,806 +16.1% |
| 2018 | $1,852 +0.3% | $23,940 |
| 2017 | $1,847 +3.8% | $23,940 +5.1% |
| 2016 | $1,779 +15% | $22,770 |
| 2015 | $1,547 0% | $22,770 +22.2% |
| 2014 | $1,548 +33.8% | $18,630 +7.7% |
| 2008 | $1,157 -6.3% | $17,300 |
| 2007 | $1,235 +1.1% | $17,300 -6.2% |
| 2006 | $1,221 | $18,440 |
Find assessor info on the county website
Neighborhood: Capitol Hill
Nearby homes
- $260,0001 bd1 ba941 sqft800 N Pearl St APT 807, Denver, CO 80203Sold

- $285,7001 bd1 ba952 sqft800 N Pearl St APT 101, Denver, CO 80203Off Market
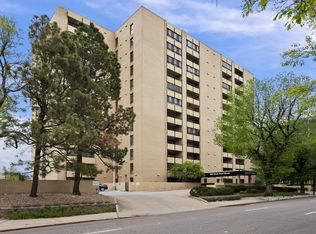
- $431,5002 bd2 ba1.4k sqft800 N Pearl St APT 104, Denver, CO 80203Off Market
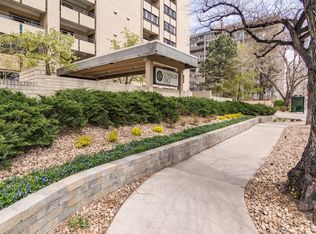
- $374,0002 bd2 ba1.3k sqft800 N Pearl St APT 108, Denver, CO 80203Off Market
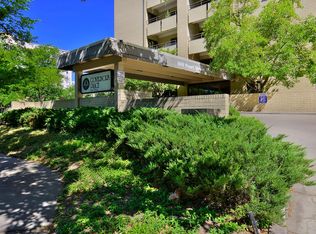
- $290,0002 bd1 ba952 sqft800 N Pearl St APT 109, Denver, CO 80203Off Market
- $218,1001 bd1 ba642 sqft800 N Pearl St APT 111, Denver, CO 80203Off Market
- $281,6002 bd1 ba952 sqft800 N Pearl St APT 201, Denver, CO 80203Off Market
- $444,6002 bd2 ba1.4k sqft800 N Pearl St APT 202, Denver, CO 80203Off Market
Nearby schools
GreatSchools rating
- 4/10Dora Moore ECE - 8th Grade SchoolGrades: PK-8Distance: 0.3 mi
- 8/10East High SchoolGrades: 9-12Distance: 1.5 mi
- 9/10Morey Middle SchoolGrades: 6-8Distance: 0.6 mi
Schools provided by the listing agent
- Elementary: Dora Moore
- Middle: Morey
- High: East
- District: Denver 1
Source: REcolorado as distributed by MLS GRID. This data may not be complete. We recommend contacting the local school district to confirm school assignments for this home.
Get a cash offer in 3 minutes
Find out how much your home could sell for in as little as 3 minutes with a no-obligation cash offer.
Estimated market value
$490,100
Get a cash offer in 3 minutes
Find out how much your home could sell for in as little as 3 minutes with a no-obligation cash offer.
Estimated market value
$490,100
- Colorado
- Denver County
- Denver
- 80203
- Capitol Hill
- 800 N Pearl Street Unit 206
Nearby cities
Nearby neighborhoods
Nearby zip codes
Other Denver Topics
