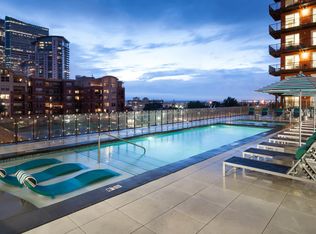
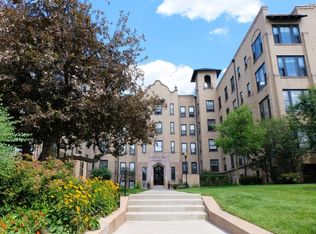
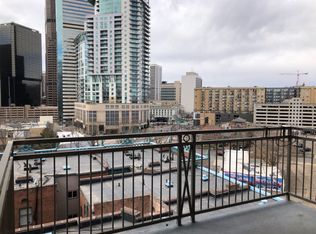

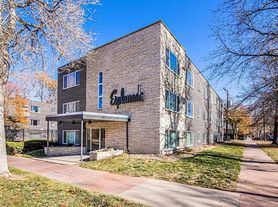
Large 1-Bedroom Condo in a great building! Just off 8th Ave. between downtown and Cherry Creek. On RTD bus routes. Kitchen has been remodeled with stainless steel appliances and new countertops. Check out these features:
The Unit:
* 940 Square Feet
* Balcony (6.5' x 14' or 91 sq. ft.)
* Cable TV included (basic)
* Dishwasher
* Disposal
* Fireplace
* Ice Maker
* Microwave
* Small office or storage room
* Southern Exposure
* Stainless Steel Appliances
The Building:
* Banquet/Party Rooms
* Elevators - three
* Indoor Pool/Whirlpool
* Exercise Room
* Racquetball Court
* Sauna
* Secured Entry (Closed-circuit view of front door entry on Channel 8)
* Steam Room
* Storage Locker (Reserved)
* Tennis Court
* Underground Parking (Reserved)
Tenant pays for electric and Internet.
Apartment for rent
Accepts Zillow applications
$1,595/mo
800 N Pearl St, APT 407, Denver, CO 80203
1beds
940sqft
This listing now includes required monthly fees in the total monthly price. Price shown reflects the lease term provided. Learn more|
Apartment
Available now
No pets
Air conditioner, central air
Shared laundry
Attached garage parking
Central, fireplace, forced air
What's special
Stainless steel appliancesSouthern exposureIce makerTennis court
- 10 days |
- -- |
- -- |
Zillow last checked:
Listing updated:
Travel times
Facts & features
Interior
Bedrooms & bathrooms
- Bedrooms: 1
- Bathrooms: 1
- Full bathrooms: 1
Heating
- Central, Fireplace, Forced Air
Cooling
- Air Conditioner, Central Air
Appliances
- Included: Dishwasher, Garbage Disposal, Microwave Oven, Range Oven, Refrigerator
- Laundry: Shared
Features
- Elevator, Storage
- Has fireplace: Yes
Interior area
- Total interior livable area: 940 sqft
Property
Parking
- Parking features: Attached, Garage, Off Street
- Has attached garage: Yes
- Details: Contact manager
Features
- Patio & porch: Deck, Patio
- Exterior features: Balcony, Dining room, Family room, Gated Community, Guest parking, Living room, Master bath, Secured entry, Stainless steel appliances, Walk-in closet
- Pool features: Pool
Lot
- Features: Near Public Transit
Details
- Additional structures: Garage(s)
- Parcel number: 0503820057057
Construction
Type & style
- Home type: Apartment
- Property subtype: Apartment
Materials
- Brick
Condition
- Year built: 1978
Utilities & green energy
- Utilities for property: Cable, Cable Connected
Building
Management
- Pets allowed: No
Community & HOA
Community
- Features: Fitness Center, Gated, Pool
HOA
- Amenities included: Cable TV, Fitness Center, Pool
Location
- Region: Denver
Financial & listing details
- Lease term: 1 Year
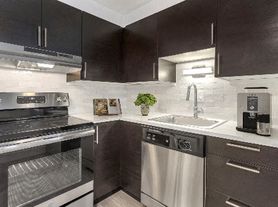
Nearby apartments for rent

Price history
| Date | Event | Price |
|---|---|---|
| 8/28/2026 | Price change | $1,595-11.1%$2/sqft |
Source: Zillow Rentals Report a problem | ||
| 8/27/2026 | Price change | $1,795+5.9%$2/sqft |
Source: Zillow Rentals Report a problem | ||
| 8/25/2026 | Listed for rent | $1,695+9.4%$2/sqft |
Source: Zillow Rentals Report a problem | ||
| 2/24/2021 | Listing removed | -- |
Source: Owner Report a problem | ||
| 6/26/2020 | Listing removed | $1,549$2/sqft |
Source: Owner Report a problem | ||
| 6/8/2020 | Listed for rent | $1,549+3.6%$2/sqft |
Source: Owner Report a problem | ||
| 4/18/2018 | Listing removed | $1,495$2/sqft |
Source: Owner Report a problem | ||
| 4/4/2018 | Listed for rent | $1,495+15.4%$2/sqft |
Source: Owner Report a problem | ||
| 5/20/2014 | Listing removed | $1,295$1/sqft |
Source: Owner Report a problem | ||
| 5/13/2014 | Price change | $1,295-5.8%$1/sqft |
Source: Owner Report a problem | ||
| 5/9/2014 | Listed for rent | $1,375$1/sqft |
Source: Owner Report a problem | ||
| 12/1/1998 | Sold | $105,000+12.3%$112/sqft |
Source: Public Record Report a problem | ||
| 9/4/1997 | Sold | $93,500$99/sqft |
Source: Public Record Report a problem | ||
Neighborhood: Capitol Hill
Nearby schools
GreatSchools rating
- 4/10Dora Moore ECE - 8th Grade SchoolGrades: PK-8Distance: 0.3 mi
- 7/10East High SchoolGrades: 9-12Distance: 1.5 mi
- 10/10Morey Middle SchoolGrades: 6-8Distance: 0.6 mi