Skip main navigation
Off market
  • $288,300

    800 N Pearl St APT 501, Denver, CO 80203

    1beds
    952sqft
    Condo
    Built in 1978
    -- sqft lot
    $288,300 Zestimate®
    $303/sqft
    $1,836 Estimated rent

    Home value

    $288,300

    $271,000 - $308,000

    $1,836/mo

    Zestimate® history
    Loading
    Loading...

    Owner options

    List your home for rent

    $1,836/mo

    Rent Zestimate®

    Find your next renter with Zillow Rental Manager. Plus, with online applications, you can quickly screen prospective tenants – for free.

    Learn more

    $1,836/mo

    Rent Zestimate®

    Refinance and save

    $2,065/mo

    Est. payment

    Refinancing to a lower rate could help reduce your monthly payments and save thousands over the life of the loan.

    See today's rates

    $2,065/mo

    Est. payment

    Explore your selling options

    Work with a Zillow partner agent

    Leverage their expertise and Zillow's premium Showcase listings to get your home seen by more buyers.

    Get started

    List with your own agent

    Get your home in front of millions of buyers by listing it on Zillow.

    Learn how to do it

    Sell it yourself

    Take full control of how buyers see your home on Zillow by listing For Sale by Owner (FSBO).

    List your home

    What's special

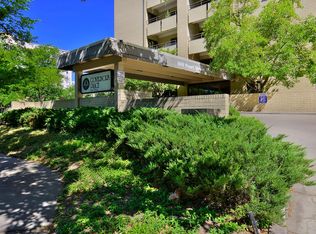
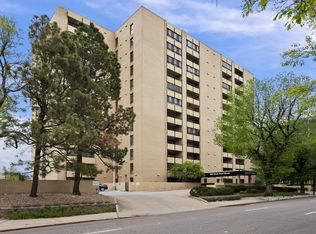
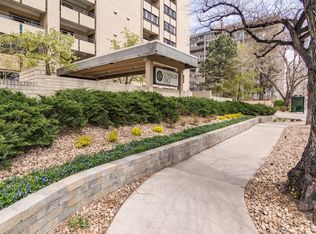
    Location, extraordinary views and spacious all describe this updated condominium originally designed as a one-bedroom, plus den. This one bedroom has the extra space you need for the work-from-home office. Custom-made beetle-kill pine wood barn doors add textural warmth in the main living area and allows the warmth of the fireplace into the bedroom. The expanded bathroom floor plan also features a custom-walnut vanity with extra countertop space. California Closets designed all the closet spaces in the condo. New sliding doors, dishwasher and stove make this move-in ready. You will be right at home in this amenity rich, secure-building, with indoor pool, jacuzzi, racquetball court, gym, sauna, steam, tennis court, billiard room and stylish community room. All this within close proximity to the shops, restaurants and parks this neighborhood has to offer. The balcony will be your Spring, Summer and Fall hangout space to entertain your friends with its ever-changing views of the city lights. The HOA includes internet and basic cable, too. See the HOA description section to review everything the HOA provides. This is a pet-free building.

    This property is off market, which means it's not currently listed for sale or rent on Zillow. This may be different from what's available on other websites or public sources.
    Facts & features

    Interior

    Bedrooms & bathrooms
    • Bedrooms: 1
    • Bathrooms: 1
    • Full bathrooms: 1
    Heating
    • Heat pump, Radiant, Electric
    Cooling
    • Central
    Appliances
    • Included: Dishwasher, Garbage disposal, Range / Oven, Refrigerator
    Features
    • Windows: Double Pane Windows, Window Coverings
    • Has fireplace: Yes
    • Fireplace features: Living Room
    • Common walls with other units/homes: 2+ Common Walls
    Interior area
    • Total interior livable area: 952 sqft

    Property

    Parking
    • Total spaces: 1
    • Parking features: Garage - Attached
    Features
    • Exterior features: Brick
    • Pool features: Indoor
    • Has spa: Yes
    • Spa features: Spa/Hot Tub
    • Has view: Yes
    • View description: City
    Lot
    • Size: 405 Square Feet
    • Features: Near Public Transit
    Details
    • Parcel number: 0503820062062
    • Zoning description: G-MU-12

    Construction

    Type & style
    • Home type: Condo
    • Architectural style: Urban Contemporary
    Materials
    • Roof: Composition
    Condition
    • Year built: 1978

    Utilities & green energy

    • Sewer: Public Sewer
    • Water: Public

    Community & HOA

    Community
    • Features: Fitness Center
    • Security: Smoke Detector(s), Security Entrance
    HOA
    • Has HOA: Yes
    • Amenities included: Spa/Hot Tub, Pool, Tennis Court(s), Sauna, Storage, Fitness Center, Laundry, Coin Laundry, Elevator(s), Bike Storage, Parking, On Site Management
    • Services included: Snow Removal, Trash, Maintenance Grounds, Water, Cable TV, Sewer, Internet, Maintenance Structure, Recycling
    • HOA fee: $406 monthly
    Location
    • Region: Denver

    Financial & listing details

    • Price per square foot: $303/sqft
    • Tax assessed value: $329,900
    • Annual tax amount: $1,427

    Price history

    DateEventPrice
    8/24/2020Sold$305,000-1.6%$320/sqft
    Source: Public Record Report a problem
    7/23/2020Pending sale$310,000$326/sqft
    Source: Liv Sotheby's International Realty #9905675 Report a problem
    6/23/2020Listed for sale$310,000+64.2%$326/sqft
    Source: Liv Sotheby's International Realty #9905675 Report a problem
    2/21/2011Listing removed$188,750+4.9%$198/sqft
    Source: Re/Max 100, Inc. #833674 Report a problem
    4/28/2010Sold$180,000-4.6%$189/sqft
    Source: Public Record Report a problem
    1/27/2010Price change$188,750-0.5%$198/sqft
    Source: Re/Max 100, Inc. #833674 Report a problem
    12/5/2009Listed for sale$189,775+35.6%$199/sqft
    Source: Re/Max 100, Inc. #833674 Report a problem
    10/2/2000Sold$140,000+51.8%$147/sqft
    Source: Public Record Report a problem
    11/1/1996Sold$92,250+21.4%$97/sqft
    Source: Public Record Report a problem
    8/3/1994Sold$76,000$80/sqft
    Source: Public Record Report a problem

    Public tax history

    YearProperty taxesTax assessment
    2024$1,427 -8.9%$18,420 -13.5%
    2023$1,567 +3.6%$21,300 +8.1%
    2022$1,513 -5.1%$19,710 -2.8%
    2021$1,595 +2.9%$20,280 -5.7%
    2020$1,550 +5.4%$21,500 -0.7%
    2019$1,471 $21,651 +13.8%
    2018$1,471 +0.3%$19,020
    2017$1,467 +10.7%$19,020 +12.1%
    2016$1,325 +20%$16,960
    2015$1,104 0%$16,960 +27.6%
    2014$1,104 -0.3%$13,290
    2013$1,108 +17.9%$13,290 +0.8%
    2012$940 +18.7%$13,180 +8.4%
    2010$792 -4.9%$12,160
    2009$833 -0.2%$12,160 -2.5%
    2008$834 -2%$12,470
    2007$851 +1.1%$12,470 -1.9%
    2006$841 +0.8%$12,710
    2005$835 $12,710
    Find assessor info on the county website

    Neighborhood: Capitol Hill

    Nearby schools

    GreatSchools rating
    Schools provided by the listing agent
    • Elementary: Dora Moore
    • Middle: Morey
    • High: East
    • District: Denver 1

    Source: The MLS. This data may not be complete. We recommend contacting the local school district to confirm school assignments for this home.

    Get a cash offer in 3 minutes
    Find out how much your home could sell for in as little as 3 minutes with a no-obligation cash offer.
    Estimated market value
    $288,300
    Get a cash offer in 3 minutes
    Find out how much your home could sell for in as little as 3 minutes with a no-obligation cash offer.
    Estimated market value
    $288,300