Skip main navigation
Off market
  • $311,400

    800 N Pearl St APT 605, Denver, CO 80203

    1beds
    1baths
    941sqft
    MultiFamily
    Built in 1978
    -- sqft lot
    $311,400 Zestimate®
    $331/sqft
    $1,693 Estimated rent

    Home value

    $311,400

    $293,000 - $330,000

    $1,693/mo

    Zestimate® history
    Loading
    Loading...

    Owner options

    List your home for rent

    $1,693/mo

    Rent Zestimate®

    Find your next renter with Zillow Rental Manager. Plus, with online applications, you can quickly screen prospective tenants – for free.

    Learn more

    $1,693/mo

    Rent Zestimate®

    Refinance and save

    $2,212/mo

    Est. payment

    Refinancing to a lower rate could help reduce your monthly payments and save thousands over the life of the loan.

    See today's rates

    $2,212/mo

    Est. payment

    Explore your selling options

    Work with a Zillow partner agent

    Leverage their expertise and Zillow's premium Showcase listings to get your home seen by more buyers.

    Get started

    List with your own agent

    Get your home in front of millions of buyers by listing it on Zillow.

    Learn how to do it

    Sell it yourself

    Take full control of how buyers see your home on Zillow by listing For Sale by Owner (FSBO).

    List your home

    What's special

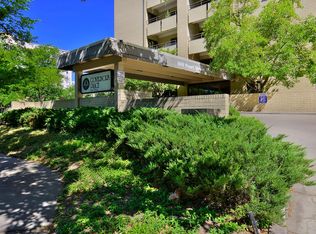
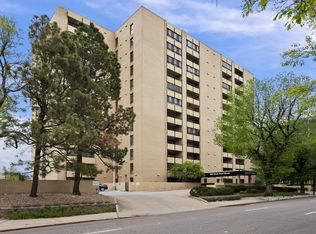
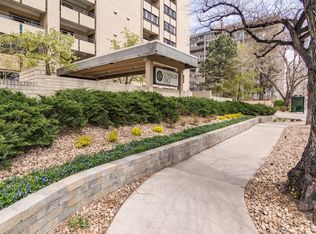
    Take a virtual tour now! Come check out this amazing condo in the heart of Capital Hill! This desirable Governor's Place property features one bedroom, one full bathroom, a bonus room, and 941 square feet of livable space. The kitchen includes stainless steel appliances, a brand new refrigerator, granite countertops, and porcelain tile flooring. Just off the kitchen is a large pantry and closet space for all your storage needs. A dedicated dining area is featured within the spacious living area and acts as the ideal spot for entertaining guests. The living room is complete with cork flooring, a wood burning fireplace, and access to the balcony. The bonus room can be used for ample storage space, or even a small in-home office. The master style bedroom features bamboo flooring, a large walk-in closet, and additional access to the balcony. Outside you can enjoy the Colorado sunshine and the beautiful mountain views on the spacious balcony. Living in this community you will have access to great amenities including Onsite Laundry, Fitness Center, Sauna, Steam Room, Racquetball Court, Indoor Pool & Hot Tub, Entertainment Space, Billiards Room and Tennis Courts. You will love the location of this property as it sits only minutes from Trader Joe's, King Soopers, Safeway, Cheeseman Park, Denver Art Museum, and countless shops, bars and restaurants. Commuting will be a breeze with easy access to both I-70 and I-25. This property will not be available for long, so apply today! Pets: No Pets per the HOA (Service Animals Exempt). Inclusions: Refrigerator, Stove, Oven, Dishwasher, Microwave, Toaster. Additional Features/Amenities: Pantry, Bonus Room, Balcony, Washer/Dryer Hookups, Ceiling Fans, Fireplace, 4x6' Storage Unit, Onsite Laundry Facilities, Fitness Center, Sauna, Steam Room, Racquetball Court, Indoor Pool & Hot Tub, Entertainment Space, Billiards Room and Tennis Courts. Utilities Included in Rent: Water, Internet & Basic Cable (all other utilities paid by the tenant). HOA Fees: Paid by the Owner. Parking: 1 Reserved Spot (Underground Garage) & Parking Lot for Guests. School District: Denver County 1 School District. Cost to move-in: Application Fee: $50 per app. Security Deposit: ONE month's rent. Leasing Administrative Fee: $200. Pet Fee: $300 per pet once (If pets allowed, ESA exempt). First month's prorated rent is due before move-in. The first person to pay the deposit and fees will have the first right of refusal on a lease. You must be approved to pay the deposit and fees.

    This property is off market, which means it's not currently listed for sale or rent on Zillow. This may be different from what's available on other websites or public sources.
    Facts & features

    Interior

    Bedrooms & bathrooms
    • Bedrooms: 1
    • Bathrooms: 1
    Heating
    • Other
    Cooling
    • None
    Appliances
    • Included: Dishwasher, Dryer, Garbage disposal, Microwave, Range / Oven, Refrigerator, Washer
    • Laundry: In Unit
    Features
    • Has fireplace: Yes
    Interior area
    • Total interior livable area: 941 sqft

    Property

    Parking
    • Parking features: Garage - Attached, Off-street
    Features
    • Exterior features: Brick
    Lot
    • Size: 426 Square Feet
    Details
    • Parcel number: 0503820077077

    Construction

    Type & style
    • Home type: MultiFamily
    Condition
    • Year built: 1978

    Community & HOA

    Community
    • Features: Fitness Center
    HOA
    • Has HOA: Yes
    • HOA fee: $420 monthly
    Location
    • Region: Denver

    Financial & listing details

    • Price per square foot: $331/sqft
    • Tax assessed value: $344,600
    • Annual tax amount: $1,503

    Price history

    DateEventPrice
    12/9/2020Listing removed$1,495$2/sqft
    Source: Evernest Denver Report a problem
    11/9/2020Price change$1,495-9.4%$2/sqft
    Source: gkhouses Denver Report a problem
    10/14/2020Price change$1,650-5.4%$2/sqft
    Source: gkhouses Denver Report a problem
    9/22/2020Price change$1,745-5.4%$2/sqft
    Source: gkhouses Denver Report a problem
    9/1/2020Listed for rent$1,845$2/sqft
    Source: gkhouses Denver Report a problem
    12/23/2016Listing removed$275,000$292/sqft
    Source: Keller Williams - Denver Central #3109180 Report a problem
    12/7/2016Listed for sale$275,000+1.9%$292/sqft
    Source: Keller Williams - Denver Central #3109180 Report a problem
    11/15/2016Sold$270,000$287/sqft
    Source: Public Record Report a problem
    10/1/2016Price change$270,000-1.8%$287/sqft
    Source: Keller Williams - Denver Central #3109180 Report a problem
    9/17/2016Listed for sale$275,000+42.9%$292/sqft
    Source: Keller Williams #3109180 Report a problem
    3/5/2015Sold$192,500$205/sqft
    Source: Public Record Report a problem
    1/22/2015Pending sale$192,500$205/sqft
    Source: Kentwood City Properties #7917500 Report a problem
    1/20/2015Listed for sale$192,500+101.6%$205/sqft
    Source: Kentwood City Properties #7917500 Report a problem
    7/17/1996Sold$95,500$101/sqft
    Source: Public Record Report a problem

    Public tax history

    YearProperty taxesTax assessment
    2024$1,503 -0.3%$19,400 -13%
    2023$1,507 +3.6%$22,300 +17.7%
    2022$1,454 +0.3%$18,950 -2.8%
    2021$1,450 +2.9%$19,490 -0.2%
    2020$1,409 +6.5%$19,533 -0.7%
    2019$1,324 $19,671 +15%
    2018$1,324 +0.3%$17,110
    2017$1,320 +13.2%$17,110 +14.7%
    2016$1,166 +28.2%$14,920
    2015$909 0%$14,920 +36.3%
    2014$910 +1.8%$10,950 -12.7%
    2012$894 +12.9%$12,540 +3.1%
    2010$792 -9.8%$12,160
    2009$878 -0.2%$12,160 -7.5%
    2008$880 +3.5%$13,150
    2007$850 +1.1%$13,150 +3.6%
    2006$840 -3.1%$12,690
    2005$867 $12,690
    Find assessor info on the county website

    Neighborhood: Capitol Hill

    Nearby schools

    GreatSchools rating
    Schools provided by the listing agent
    • Elementary: Dora Moore
    • High: East

    Source: The MLS. This data may not be complete. We recommend contacting the local school district to confirm school assignments for this home.

    Get a cash offer in 3 minutes
    Find out how much your home could sell for in as little as 3 minutes with a no-obligation cash offer.
    Estimated market value
    $311,400
    Get a cash offer in 3 minutes
    Find out how much your home could sell for in as little as 3 minutes with a no-obligation cash offer.
    Estimated market value
    $311,400