Skip main navigation
Pending
  • $399,000

    800 N Sumac St, Olathe, KS 66061

    5beds
    2,371sqft
    : 
    Loading
    Get pre-qualified
    Single Family Residence
    Built in 1992
    8,917 Square Feet Lot
    $-- Zestimate®
    $168/sqft
    $33/mo HOA

    What's special

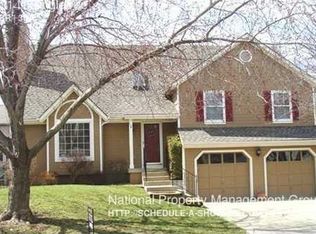
    Welcome to this updated 5-bedroom, 2.5-bath atrium split in the highly desirable Persimmon Hill neighborhood. Fresh exterior paint, new luxury vinyl plank flooring throughout the main level, new carpet and paint in the upstairs bedrooms, and a fully renovated primary bathroom make this home truly move-in ready. The primary suite features a tiled walk-in shower, stand-alone soaking tub, updated lighting, faucets, and mirrors. The kitchen has also been updated with new cabinetry, butcher block countertops, and ample storage space. The kitchen leads you to an expansive deck with a pergola covering, a gate for pets, and stairs leading you to a fully fenced backyard. This popular atrium split floor plan fills the home with natural light and offers plenty of room to spread out, with four bedrooms upstairs and a fifth bedroom in the lower level walkout. Additional features include a radon mitigation system already installed and easy backyard access from the walkout basement. Located in the award-winning Olathe School District and just minutes from Olathe West and Olathe Lake this home offers an exceptional combination of space, updates, and location. With 5 bedrooms, extensive renovations, and a highly sought-after neighborhood, this is an opportunity that's becoming increasingly difficult to find in today's market.
    33 days
    |
    220
    |
    9
    |

    Likely to sell faster than

    Zillow last checked:

    Listing updated:

    Listed by:

    Calvin Schoendaller 620-473-0237,

    Real Broker, LLC,

    Amy Williams 913-909-1861,

    Real Broker, LLC

    Source: Heartland MLS as distributed by MLS GRID,MLS#: 2622303MLS Logo

      Facts & features

      Interior

      Bedrooms & bathrooms
      • Bedrooms: 5
      • Bathrooms: 3
      • Full bathrooms: 2
      • 1/2 bathrooms: 1
      Dining room
      • Description: Eat-In Kitchen,Formal,Kit/Dining Combo
      Heating
      • Natural Gas
      Cooling
      • Electric
      Appliances
      • Included: Dishwasher, Gas Range, Stainless Steel Appliance(s)
      • Laundry: In Basement, Sink
      Features
      • Ceiling Fan(s), Custom Cabinets, Kitchen Island, Vaulted Ceiling(s), Walk-In Closet(s)
      • Flooring: Carpet, Luxury Vinyl, Tile
      • Windows: Thermal Windows
      • Basement: Egress Window(s),Finished,Interior Entry,Radon Mitigation System,Walk-Out Access
      • Number of fireplaces: 1
      • Fireplace features: Family Room
      Interior area
      • Total structure area: 2,371
      • Total interior livable area: 2,371 sqft
      • Finished area above ground: 1,871
      • Finished area below ground: 500

      Property

      Parking
      • Total spaces: 2
      • Parking features: Attached, Garage Door Opener, Garage Faces Front
      • Attached garage spaces: 2
      Features
      • Patio & porch: Deck, Patio
      • Fencing: Wood
      Lot
      • Size: 8,917 Square Feet
      • Features: City Limits, City Lot
      Details
      • Parcel number: DP576000180021

      Construction

      Type & style
      • Home type: SingleFamily
      • Architectural style: Traditional
      • Property subtype: Single Family Residence
      Materials
      • Vinyl Siding, Wood Siding
      • Roof: Composition
      Condition
      • Year built: 1992

      Utilities & green energy

      • Sewer: Public Sewer
      • Water: Public

      Community & HOA

      Community
      • Security: Security System
      • Subdivision: Persimmon Hill
      HOA
      • Has HOA: Yes
      • Amenities included: Pickleball Court(s), Pool, Tennis Court(s), Trail(s)
      • HOA fee: $400 annually
      • HOA name: Persimmon Hill
      Location
      • Region: Olathe

      Financial & listing details

      • Price per square foot: $168/sqft
      • Tax assessed value: $308,200
      • Annual tax amount: $3,902
      • Date on market: 6/11/2026
      • Listing terms: Cash,Conventional,FHA,VA Loan
      • Ownership: Private
      • Road surface type: Paved

        Estimated market value

        Not available

        Estimated sales range

        Not available

        Not available

        Price history

        DateEventPrice
        6/13/2026Pending sale$399,000$168/sqft
        Source: Heartland MLS as distributed by MLS GRID #2622303 Report a problem
        6/11/2026Listed for sale$399,000+99.5%$168/sqft
        Source: Heartland MLS as distributed by MLS GRID #2622303 Report a problem
        1/10/2014Sold--
        Source: Heartland MLS as distributed by MLS GRID #1853758 Report a problem
        8/21/2009Listing removed$199,950$84/sqft
        Source: Pelkey Team Realty #1613336 Report a problem
        8/8/2009Listed for sale$199,950$84/sqft
        Source: Pelkey Team Realty #1613336 Report a problem

        Public tax history

        YearProperty taxesTax assessment
        2025$3,902 +5%$35,443 +6.1%
        2024$3,718 -7.6%$33,407 -5.2%
        2023$4,025 +14.8%$35,225 +17.8%
        2022$3,507 $29,912 +10.9%
        2021-- $26,968 +2.5%
        2020$3,274 $26,312 -6.3%
        2019-- $28,094 +5.3%
        2018-- $26,668 +5.9%
        2017$3,209 +11.7%$25,174 +8.7%
        2016$2,874 +4.9%$23,150 +4.7%
        2015$2,741 +7.5%$22,103 +12.8%
        2013$2,550 -6.6%$19,596 -8.4%
        2012$2,731 -1.9%$21,390 -3.1%
        2010$2,784 +8.2%$22,080 +2.9%
        2009$2,574 -4.8%$21,459 -4.6%
        2008$2,704 +5.1%$22,505 +3%
        2007$2,574 +1.3%$21,850 +1.9%
        2006$2,540 $21,436 +5.3%
        2005-- $20,366
        Find assessor info on the county website

        Monthly payment

        Est. payment

        Payment breakdown

        Explore the cost of this home by adjusting the details. Changes won't be saved.
        All calculations are estimates and provided by Zillow, Inc. for informational purposes only. Actual amounts may vary.
        HOA fees may include property taxes on listings classified as Co-Ops. Contact the listing agent and/or owner for fee details.
        Mortgage interest rates are dependent on a number of factors, including credit score, down payment, and repayment length. Interest rate data provided by Zillow Group Marketplace, Inc. as of 1/1/1970 from various mortgage lenders with which we have lead or other similar arrangements; the Estimated Payment is an average of those rates.
        See how much you could borrow to make a competitive offer.

        Climate risks

        Neighborhood: Persimmon Hill

        Getting around

        4 / 100
        Car-Dependent
        0 / 100
        No Nearby Transit
        25 / 100
        Somewhat Bikeable

        Nearby schools

        GreatSchools rating
        Schools provided by the listing agent
        • Elementary: Prairie Center
        • Middle: Mission Trail
        • High: Olathe West

        Source: Heartland MLS as distributed by MLS GRID. This data may not be complete. We recommend contacting the local school district to confirm school assignments for this home.

        A local agent can set up tours, give advice and negotiate with sellers.

        Browse local experts

        Similar homes