Skip main navigation
Closed
  • $262,100

    800 N Walnut St, North Manchester, IN 46962

    5beds
    2,016sqft
    Single Family Residence
    Built in 1997
    9,583 Square Feet Lot
    $262,100 Zestimate®
    $--/sqft
    $1,967 Estimated rent

    Home value

    $262,100

    $249,000 - $275,000

    $1,967/mo

    Zestimate® history
    Loading
    Loading...

    Owner options

    List your home for rent

    $1,967/mo

    Rent Zestimate®

    Find your next renter with Zillow Rental Manager. Plus, with online applications, you can quickly screen prospective tenants – for free.

    Learn more

    $1,967/mo

    Rent Zestimate®

    Refinance and save

    $1,527/mo

    Est. payment

    Refinancing to a lower rate could help reduce your monthly payments and save thousands over the life of the loan.

    See today's rates

    $1,527/mo

    Est. payment

    Explore your selling options

    Work with a Zillow partner agent

    Leverage their expertise and Zillow's premium Showcase listings to get your home seen by more buyers.

    Get started

    List with your own agent

    Get your home in front of millions of buyers by listing it on Zillow.

    Learn how to do it

    Sell it yourself

    Take full control of how buyers see your home on Zillow by listing For Sale by Owner (FSBO).

    List your home

    What's special

    Rec areaEat-in kitchenAccent wallSmall back deckAttached garageLong drivewayEgress windows

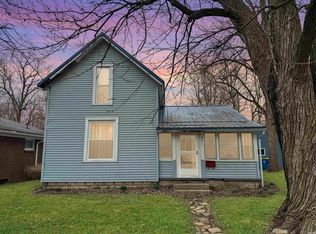
    Open house Saturday 5/13 1pm-3pm! Welcome home to this charming & move-in ready ranch with inviting front porch, full finished basement & large partially enclosed back yard! Located in a great neighborhood across from Warvel Park in the quaint & beautiful town of North Manchester on 0.22 acres with many tall tress providing shade & privacy, this 5 bedroom, 2.5 bath home has lots to love & much to offer! Well maintained from outside in, the attractive exterior has detailed landscaping, shutters that pop & attached 2 car garage with long driveway for additional parking. Steps lead up to idyllic covered front porch where you can kick back, relax & watch the neighborhood roll by. Inside you’ll find a bright & welcoming atmosphere complemented by newer carpet & paint with accent wall & natural light from big picture windows in cozy main living area. Open concept layout allows everyone to be together with the eat-in kitchen across from living. Cheery kitchen has abundant cabinetry, SS appliances & central island with butcher block countertop & seating perfect for quick bites. Door in kitchen links attached garage which means you can walk straight in & put the groceries away! 3 comfortably sized bedrooms with ample storage throughout & shared full bath with tub/shower combo complete main level. But wait, there’s more! The basement is quite expansive with a tidy & clean minimal look serving as the ideal backdrop to your own personal style! Plenty of space down here for a 2nd living room, home theater or rec area. Plus, there are 2 more good sized bedrooms down here both with egress windows (one with full ensuite bath with tub/shower) as well as a shared half bath. Laundry room also down here & utility room with sink. Small back deck has enough space for a grill & with the generous back yard there are lots of possibilities & tons of room for all kinds of outdoor fun & activities! Oversized free standing shed makes for easy access to yard tools & toys with ramp for a riding lawn mower. Close to Manchester High School & University with shopping, dining & groceries nearby. Minutes from IN-13 & 114, Warsaw, Huntington & Columbia City are only half an hour away with Fort Wayne just a little further for additional options & entertainment. Are you ready to start making memories here? Don't let this one slip away—reach out today!

    This property is off market, which means it's not currently listed for sale or rent on Zillow. This may be different from what's available on other websites or public sources.

    Zillow last checked:

    Listing updated:

    Listed by:

    Kyrsten Eakright kyrsteneakright@kw.com,

    Keller Williams Realty Group,

    Raegan Stackhouse,

    Keller Williams Realty Group

    Bought with:

    Tamera L Smith, RB14041570

    Steffen Realty

    Source: IRMLS,MLS#: 202314871MLS Logo

    Facts & features

    Interior

    Bedrooms & bathrooms
    • Bedrooms: 5
    • Bathrooms: 3
    • Full bathrooms: 2
    • 1/2 bathrooms: 1
    • Main level bedrooms: 3
    Bedroom 1
    • Level: Main
    Bedroom 2
    • Level: Main
    Kitchen
    • Level: Main
    • Area: 169
    • Dimensions: 13 x 13
    Living room
    • Level: Main
    • Area: 182
    • Dimensions: 14 x 13
    Heating
    • Natural Gas, Forced Air
    Cooling
    • Central Air
    Appliances
    • Included: Disposal, Dishwasher, Microwave, Refrigerator, Washer, Dryer-Electric, Ice Maker, Electric Oven, Electric Water Heater, Gas Water Heater
    Features
    • 1st Bdrm En Suite, Ceiling Fan(s), Eat-in Kitchen, Tub/Shower Combination
    • Flooring: Carpet, Laminate
    • Windows: Window Treatments
    • Basement: Full,Sump Pump
    • Attic: Pull Down Stairs
    • Has fireplace: No
    Interior area
    • Total structure area: 2,016
    • Total interior livable area: 2,016 sqft
    • Finished area above ground: 1,008
    • Finished area below ground: 1,008

    Property

    Parking
    • Total spaces: 2
    • Parking features: Attached, Garage Door Opener, Concrete
    • Attached garage spaces: 2
    • Has uncovered spaces: Yes
    Features
    • Levels: One
    • Stories: 1
    • Patio & porch: Porch
    • Fencing: Wood
    Lot
    • Size: 9,583 Square Feet
    • Dimensions: 61x158
    • Features: Level, City/Town/Suburb
    Details
    • Additional structures: Shed
    • Parcel number: 850332401001.000002
    • Other equipment: Sump Pump

    Construction

    Type & style
    • Home type: SingleFamily
    • Property subtype: Single Family Residence
    Materials
    • Vinyl Siding
    • Roof: Shingle
    Condition
    • New construction: No
    • Year built: 1997

    Utilities & green energy

    • Sewer: City
    • Water: City
    • Utilities for property: Cable Connected

    Community & HOA

    Community
    • Security: Smoke Detector(s), Radon System
    • Subdivision: None
    Location
    • Region: North Manchester

    Financial & listing details

    • Tax assessed value: $207,700
    • Annual tax amount: $1,127
    • Date on market: 6/29/2023
    • Listing terms: Cash,Conventional,FHA,USDA Loan,VA Loan

    Price history

    DateEventPrice
    6/28/2023Sold$230,000-9.8%
    Source: IRMLS #202314871 Report a problem
    5/12/2023Price change$255,000+40.1%
    Source: IRMLS #202314871 Report a problem
    8/8/2022Pending sale$182,000
    Source: IRMLS #202215950 Report a problem
    7/25/2022Listed for sale$182,000
    Source: IRMLS #202215950 Report a problem
    7/12/2022Contingent$182,000
    Source: IRMLS #202215950 Report a problem
    7/7/2022Price change$182,000-1.6%
    Source: IRMLS #202215950 Report a problem
    6/29/2022Listed for sale$184,900
    Source: IRMLS #202215950 Report a problem
    6/28/2022Pending sale$184,900
    Source: IRMLS #202215950 Report a problem
    6/28/2022Listed for sale$184,900
    Source: IRMLS #202215950 Report a problem
    6/24/2022Pending sale$184,900
    Source: IRMLS #202215950 Report a problem
    5/24/2022Price change$184,900-2.6%
    Source: IRMLS #202215950 Report a problem
    5/11/2022Price change$189,900-5%
    Source: IRMLS #202215950 Report a problem
    5/2/2022Listed for sale$199,900
    Source: IRMLS #202215950 Report a problem

    Public tax history

    YearProperty taxesTax assessment
    2025$1,054 +127.9%$207,700 +14.3%
    2024$463 -64.1%$181,700 +29.2%
    2023$1,287 +14.2%$140,600 +5.8%
    2022$1,127 +15.2%$132,900 +8.3%
    2021$978 +20.3%$122,700 +7.2%
    2020$813 +8.9%$114,500 +7.8%
    2019$747 +19.1%$106,200 +4%
    2018$627 +54.5%$102,100 +3.5%
    2017$406 $98,600 -1.3%
    2016$406 -8.3%$99,900 -1%
    2014$443 +29%$100,900 +3.4%
    2013$343 +76%$97,600 +0.8%
    2012$195 -45.1%$96,800 +4.4%
    2011$356 -10.3%$92,700 -0.9%
    2010$397 +200.3%$93,500 -0.8%
    2009$132 +60.2%$94,300 +1.6%
    2007$82 -89.6%$92,800
    2006$789 $92,800 +12.5%
    2005-- $82,500
    Find assessor info on the county website

    Neighborhood: 46962

    Nearby schools

    GreatSchools rating
    Schools provided by the listing agent
    • Elementary: Manchester
    • Middle: Manchester
    • High: Manchester Jr/Sr
    • District: Manchester Community

    Source: IRMLS. This data may not be complete. We recommend contacting the local school district to confirm school assignments for this home.

    Get pre-qualified for a loan
    At Zillow Home Loans, we can pre-qualify you in as little as 5 minutes with no impact to your credit score.

    An equal housing lender. NMLS #10287.