Skip main navigation
Off market
Street View
  • $287,700

    800 N Westlink Ave, Wichita, KS 67212

    4beds
    3baths
    2,693sqft
    SingleFamily
    Built in 1956
    9,583 Square Feet Lot
    $287,700 Zestimate®
    $107/sqft
    $2,126 Estimated rent

    Home value

    $287,700

    $265,000 - $311,000

    $2,126/mo

    Zestimate® history
    Loading
    Loading...

    Owner options

    List your home for rent

    $2,126/mo

    Rent Zestimate®

    Find your next renter with Zillow Rental Manager. Plus, with online applications, you can quickly screen prospective tenants – for free.

    Learn more

    $2,126/mo

    Rent Zestimate®

    Refinance and save

    $1,830/mo

    Est. payment

    Refinancing to a lower rate could help reduce your monthly payments and save thousands over the life of the loan.

    See today's rates

    $1,830/mo

    Est. payment

    Explore your selling options

    Work with a Zillow partner agent

    Leverage their expertise and Zillow's premium Showcase listings to get your home seen by more buyers.

    Get started

    List with your own agent

    Get your home in front of millions of buyers by listing it on Zillow.

    Learn how to do it

    Sell it yourself

    Take full control of how buyers see your home on Zillow by listing For Sale by Owner (FSBO).

    List your home

    What's special

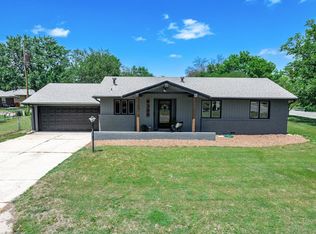
    Cute, Cute, Cute! Clean & well cared for...Delightful Westlink Charmer! Creampuff curb appeal on fantastic corner lot! Front loading drive into side load garage adds to the appeal! Room to Bloom in over 1700 SF on the main floor...thanks to the INCREDIBLE Sun Room/Main floor Family Room QUALITY built addition AND Master Bedroom/Laundry/Master Suite addition. New windows throughout! Open floor plan! Cheery, large country kitchen with lots of cabinets & counter top space! Dining room reveals the Gorgeous original hardwood flooring. This flooring is under all carpet except for the add. SF in Master Suite. Master Suite has a separate room for laundry + additional vanity! Washer & Dryer stay with the house! Master is limited mobility accessible with wide doors, etc.! Seller would consider carpet allowance in Master, etc. with acceptable offer. Basement Rec Room could be used as a legal 4th bedroom with it's egress/daylight window & it's adjoining office for closet/dressing room. Full bath in basement off this room too! Plus a large utility room with lots of storage; and another storage room is huge and has 2nd set of laundry hookups (original hook ups) for gas or electric dryer, & washing machine! New WINDOWS throughout! Most fold in for cleaning! New garage door & opener; new dishwasher; Roof was new in 2009. Lots of other upgrades & updates incl. new front door, water heater, sewer line, Sewer backup cut off to keep basement dry & clean. Floored attic space above garage for extra storage. No pets on property for last 20 years! Attractive, low maintenance cedar siding means no painting! Seller sprays on a preservative every 4-5 years (easy to do) & paints trim only.

    This property is off market, which means it's not currently listed for sale or rent on Zillow. This may be different from what's available on other websites or public sources.

    Facts & features

    Interior

    Bedrooms & bathrooms
    • Bedrooms: 4
    • Bathrooms: 3
    Heating
    • Forced air, Gas
    Cooling
    • Central
    Appliances
    • Included: Dishwasher, Dryer, Garbage disposal, Range / Oven, Refrigerator, Washer
    Features
    • Basement: Finished
    • Has fireplace: Yes
    Interior area
    • Total interior livable area: 2,693 sqft

    Property

    Parking
    • Total spaces: 2
    • Parking features: Garage - Attached
    Features
    • Exterior features: Stone, Stucco, Wood, Brick
    Lot
    • Size: 9,583 Square Feet
    Details
    • Parcel number: 087134170430200900

    Construction

    Type & style
    • Home type: SingleFamily
    Materials
    • Other
    • Foundation: Other
    • Roof: Other
    Condition
    • Year built: 1956

    Community & HOA

    Location
    • Region: Wichita

    Financial & listing details

    • Price per square foot: $107/sqft
    • Tax assessed value: $224,000
    • Annual tax amount: $2,737

    Price history

    DateEventPrice
    12/20/2013Sold--
    Source: Public Record Report a problem
    10/26/2013Price change$114,900-8%$43/sqft
    Source: Hometown Partners, LLC #359100 Report a problem
    10/15/2013Price change$124,900-2.3%$46/sqft
    Source: Hometown Partners, LLC #359100 Report a problem
    8/20/2013Price change$127,900-3.8%$47/sqft
    Source: J.P. Weigand & Sons, Inc. #350306 Report a problem
    4/4/2013Listed for sale$132,900$49/sqft
    Source: J.P. Weigand & Sons, Inc. #350306 Report a problem

    Public tax history

    YearProperty taxesTax assessment
    2025$2,737 +2.7%$25,760 +4.1%
    2024$2,665 -3.6%$24,757
    2023$2,763 +10.4%$24,757
    2022$2,502 +4.3%--
    2021$2,399 +4.7%--
    2020$2,292 +9%$19,987 +9%
    2019$2,103 +2.7%$18,331 +3%
    2018$2,047 +6.1%$17,803
    2017$1,929 +100.3%--
    2016$963 -49.6%--
    2015$1,912 +11.6%--
    2014$1,714 --
    2013-- --
    2012-- --
    2011-- $15,399
    2008-- $15,399 +9%
    2007-- $14,123 +3%
    2006-- $13,709
    2005-- $13,709 +3%
    2004-- $13,306 +3%
    2003-- $12,915 +17%
    2002-- $11,041 +8.5%
    2000-- $10,178
    Find assessor info on the county website

    Neighborhood: Westlink

    Nearby schools

    GreatSchools rating
    Schools provided by the listing agent
    • Elementary: Peterson
    • Middle: Wilbur
    • High: Northwest

    Source: The MLS. This data may not be complete. We recommend contacting the local school district to confirm school assignments for this home.

    Get pre-qualified for a loan
    At Zillow Home Loans, we can pre-qualify you in as little as 5 minutes with no impact to your credit score.

    An equal housing lender. NMLS #10287.

    Sell for more on Zillow
    Get a Zillow Showcase℠ listing at no additional cost and you could sell for .
    $287,700
    2% more
    +$5,754
    With Zillow Showcase(estimated)
    $293,454