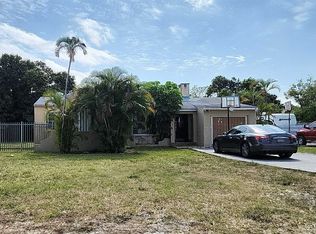
Welcome to this charming 3-bedroom, 2-bathroom single-story residence nestled in the De Pauly Heights community of North Miami. Offering 1,215 square feet of thoughtfully designed living space, this home provides comfortable accommodations for a variety of lifestyles and needs. The single-level floor plan ensures convenient, accessible living without stairs, making daily movement throughout the home effortless and efficient. This property retains its original features, offering an excellent opportunity for a buyer with a creative vision to develop their own style and make improvements to a well-proportioned residential space in an established North Miami location.
Accepting backups
$405,000
800 NW 133rd Street, North Miami, FL 33168
3beds
1,215sqft
Single Family Residence
Built in 1949
8,138 Square Feet Lot
$398,000 Zestimate®
$333/sqft
$-- HOA
What's special
Well-proportioned residential spaceSingle-level floor plan
- 18 days
- 652
- 24
Zillow last checked:
Listing updated:
Listed by:
Tiffany S Holmes 786-859-7116,
La Rosa Realty Beaches LLC
Source: BeachesMLS,MLS#: B26049392 Originating MLS: BeachesMLS
Originating MLS: BeachesMLSFacts & features
Interior
Bedrooms & bathrooms
- Bedrooms: 3
- Bathrooms: 2
- Full bathrooms: 2
- Main level bathrooms: 2
- Main level bedrooms: 3
Primary bedroom
- Level: First
Kitchen
- Level: First
Living room
- Level: First
Heating
- None
Cooling
- Central Air, Wall/Window Unit(s)
Appliances
- Laundry: Laundry Room
Features
- Bedroom on Main Level, Living/Dining Room, Split Bedrooms, Separate Shower
- Flooring: Carpet
- Windows: Other
- Has fireplace: No
Interior area
- Total structure area: 1,586
- Total interior livable area: 1,215 sqft
Property
Parking
- Total spaces: 6
- Parking features: Asphalt, Driveway, See Remarks
- Uncovered spaces: 6
Accessibility
- Accessibility features: None
Features
- Levels: One
- Stories: 1
- Entry location: 1
- Exterior features: None
- Fencing: Chain Link,Fenced
- Waterfront features: Other
Lot
- Size: 8,138 Square Feet
- Dimensions: 61.190 x 133
- Features: Corner Lot, None, < 1/4 Acre
Details
- Additional structures: Storage
- Parcel number: 0621260200100
- Zoning: 0400
- Special conditions: Standard,Listed As-Is
- Other equipment: None
Construction
Type & style
- Home type: SingleFamily
- Architectural style: Traditional
- Property subtype: Single Family Residence
Materials
- Block
- Foundation: Block, Slab
- Roof: Shingle
Condition
- Resale
- New construction: No
- Year built: 1949
Utilities & green energy
- Electric: 220 Volts
- Sewer: Public Sewer
- Water: Public
- Utilities for property: None
Community & HOA
Community
- Security: None
- Senior community: Yes
- Subdivision: DE PAULY HEIGHTS
HOA
- Has HOA: No
Location
- Region: North Miami
Financial & listing details
- Price per square foot: $333/sqft
- Tax assessed value: $87,390
- Annual tax amount: $836
- Date on market: 8/21/2026
- Cumulative days on market: 26 days
- Listing terms: Cash,Conventional
- Road surface type: Asphalt
Estimated market value
$398,000
$378,000 - $418,000
$2,570/mo
Price history
| Date | Event | Price |
|---|---|---|
| 7/11/2026 | Listed for sale | $405,000+436.4%$333/sqft |
Source:  BeachesMLS #B26049392 Report a problem BeachesMLS #B26049392 Report a problem | ||
| 10/18/1993 | Sold | $75,500$62/sqft |
Source: Public Record Report a problem | ||
Public tax history
| Year | Property taxes | Tax assessment |
|---|---|---|
| 2025 | $872 +5.3% | $87,390 +2.9% |
| 2024 | $828 +6.3% | $84,928 +3% |
| 2023 | $779 -6.6% | $82,455 +3% |
| 2022 | $834 +2.9% | $80,054 +3% |
| 2021 | $810 +2.6% | $77,723 +1.4% |
| 2020 | $790 +4.9% | $76,650 +2.3% |
| 2019 | $753 +4.3% | $74,927 +1.9% |
| 2018 | $722 | $73,530 +2.1% |
| 2017 | $722 -0.2% | $72,018 +2.1% |
| 2016 | $724 -3.7% | $70,537 +0.7% |
| 2015 | $752 -1.7% | $70,047 +0.8% |
| 2014 | $765 -12.2% | $69,492 +1.5% |
| 2013 | $871 | $68,466 -11.5% |
| 2012 | $871 +5.4% | $77,382 +3% |
| 2011 | $827 -3.3% | $75,129 +1.5% |
| 2010 | $856 +10.2% | $74,019 +2.7% |
| 2009 | $777 -25.1% | $72,074 +60.5% |
| 2007 | $1,036 -7.1% | $44,905 |
| 2006 | $1,116 | -- |
| 2005 | $1,116 +3.4% | -- |
| 2004 | $1,080 +6.5% | -- |
| 2003 | $1,014 +6.1% | -- |
| 2002 | $956 | -- |
| 2001 | $956 | -- |
Find assessor info on the county website
Monthly payment
Est. payment
Payment breakdown
Explore the cost of this home by adjusting the details. Changes won't be saved.Climate risks
Neighborhood: Westside/Sunkist Grove
Nearby schools
Schools provided by the listing agent
- Elementary: Benjamin Franklin K-8
- Middle: Thomas Jefferson
- High: Miami Central
Source: BeachesMLS. This data may not be complete. We recommend contacting the local school district to confirm school assignments for this home.
Similar homes
- $455,0004 bd2 ba1.5k sqft845 NW 130TH STREET, NORTH MIAMI, FL 33168For Sale

 MLS ID #R4911314, Faaris Uddin, FAIRBANKS REALTY. Stellar MLS
 - $--2 bd1 ba1.3k sqft478 N 153rd St, Miami, FL 33169Auction
 ServiceLink Auction
 - $435,0002 bd1 ba720 sqft1100 NW 141st Street, Miami, FL 33168For Sale

 MLS ID #B26033981, Carl E Christian, The Nice Agent Co. BeachesMLS
 - $--3 bd1 ba1.1k sqft1369 NW 69th St, Miami, FL 33147Auction
 Auction.com 2
 - $500,0003 bd2 ba1.7k sqft845 NW 144TH Street, Miami, FL 33168For SaleMLS ID #B26063091, Laurenne Salomon, Lifestyle International Realty. BeachesMLS
- $425,0004 bd2 ba1.7k sqft¤gerald Estates, Opa Locka, FL 33054For Sale
 MLS ID #A12078279, Denise Pires, Luxe Properties. MIAMI
 - $400,0004 bd2 ba1.3k sqftRailroad Shops Inter Scho, Miami, FL 33127For SaleMLS ID #A12077667, Mario Avalos, K & A Realty. MIAMI
- $375,0002 bd1 ba780 sqftOpa Locka Plat No 3 Rev, Opa Locka, FL 33054For SaleMLS ID #A12069658, Yesenia Diaz, First World Realty Group,LLC. MIAMI
- $399,0003 bd2 ba993 sqftBeverly Park, Hollywood, FL 33023For SaleMLS ID #A12069848, Shai Ziegler, Related General Realty, LLC.. MIAMI
- $400,0002 bd1 ba1.2k sqftArcola Gardens, Miami, FL 33150For SaleMLS ID #A11965924, Farid Harb, Kendall Gables Realty Corp.. MIAMI
- $400,0003 bd1 ba950 sqftBroadmoor Manor, Miami, FL 33147For SaleMLS ID #A11565355, Danett Marante, International Unlimited Realty. MIAMI
- $420,0003 bd1 ba1k sqftHialeah Heights, Miami, FL 33142For SaleMLS ID #A12040462, Jonathan Minerick, HomeCoin.com. MIAMI
- $450,0004 bd2 ba1.6k sqftBiscayne Blvd Park, Miami, FL 33161For SaleMLS ID #A12074896, Andrea Borell, Borell Realty, LLC. MIAMI
- $535,0003 bd2 ba1.1k sqftRev Golf Park Sec 1, Miami, FL 33167For SaleMLS ID #A12050476, Ximena Paz, Lifestyle International Realty. MIAMI
- $435,0003 bd1 ba1.2k sqftRoosevelt Park, Miami, FL 33142For SaleMLS ID #A12062921, Katy Gomes Dos Santos, Avanti Way Realty LLC. MIAMI
- $375,0002 bd1 ba890 sqftWoodland Addn, Miami, FL 33147For SaleMLS ID #A11873779, David Wilson, The R.E. Resource Grp., Inc.. MIAMI
- $399,0003 bd2 ba1.3k sqft1321 NW 32nd Avenue, Lauderhill, FL 33311For SaleMLS ID #B26063345, Marla J Ferguson, United Realty Group Inc. BeachesMLS
