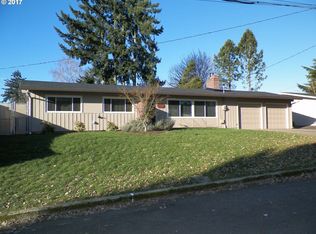
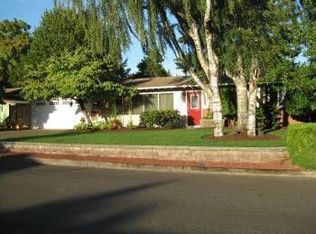
SOLD! $520,000 9/10/218 All the works is done, and permitted! Come home and relax in this stunning home. A beautiful, original Mid-Century home on the outside but once you step inside, all the modern touches you are looking for. From the front door you enter a Great Room featuring original reclaimed hardwood (oak) floors, statement stacked brick fireplace wall with a raised hearth that is wood burning or gas, a Gourmet Kitchen with hickory cabinets, granite countertops and Jenn-Air commercial type gas stove featuring downdraft, grill and convection oven. A 2nd built in oven, microwave and warming drawer ensures perfectly timed meals. The eat at bar has room for more than 6 place settings and makes a perfect entertaining center for larger gatherings, the dining area has French doors leading to a private backyard with decks and garden spaces. The pantry area features deep storage and slide out shelves with lots of storage. This open floor plan is truly a welcome home or a backdrop for gatherings where the company can spread out and bring the outdoor space in with opened French doors. Wood plantation shutters that open finish the Great Room and the large south facing window in the Master. Large Master Suite on main floor with a walk-in closet that includes shelving for handbags or shoes, separate seating area that can be used to relax or for a nursery area and French Doors to a private master deck. The Master Bath features double sinks, granite counters and double head walk in glass block shower. Interior and Exterior access was added to the recaptured basement with 2nd stacked brick fireplace with raised hearth, also gas or wood burning, awaits a quiet evening in front of the fire, or how about a game of pool? Wine cellar with reclaimed wood on the ceiling and terracotta wine storage. Access to the new gas furnace room through the wine cellar, designed to maximize space for the improvements while incorporating new features. Two bedrooms with ingress/egress windows and closet organizers along with a new full bath/laundry featuring tile and glass accent flooring and stacking LG washer dryer included in the sale. Perhaps you are looking for a multigenerational home? Imagine the possibilities this home provides. The 12 X 22 shop is connected to the garage and features custom barn doors. Thinking you need more square footage or an additional living space - convert the shop to an office, Airbnb or accessory dwelling unit. A large poured cement pad enclosed behind a gate is just outside of the shop and has room for your toys or small RV or boat. There is an additional 8 X 8 garden shed with French doors that can be finished to your tastes. This professionally landscaped private property now has a raised and leveled front and back yard. There are numerous labeled fruit trees and plants, as well as raised beds for your garden needs. From the City of Vancouver’s webpage: https://www.cityofvancouver.us/cmo/neighborhood/northwest The neighborhood is comprised entirely of single family development and is characterized by well-kept, older homes. The homes are primarily owner-occupied, and the area has a very stable and balanced population of young families, middle-aged people, and retirees. The neighborhood is also home to two elementary schools, Ben Franklin with a Mandarin Immersion Program and Our Lady of Lourdes, and three residential care homes. The Discovery Trail along Burnt Bridge Creek with 8 miles of trails is a popular recreational facility. Franklin Park is a favorite gathering place with tremendous views. The area has abundant trees and landscaping with few curbs and sidewalks. Neighbors say that the Northwest Neighborhood has a “country in the city” feeling. Come home to 800 NW 46th Street Owner's relocating end of August-be settled in time for school.
This property is off market, which means it's not currently listed for sale or rent on Zillow. This may be different from what's available on other websites or public sources.