IGNORE DAYS ON THE MARKET! CONTINGENT CONTRACT FELL THRU AT NO FAULT OF SELLER! This BEAUTIFUL HOME is now PRICED TO MOVE....YOU! This Rev 1.5 Story Offers OVER 3400 SQ FT, 3 BEDS, 3 FULL BATHS, OVERSIZED 2 Car Grg, Corner Lot & was the ORIGINAL MODEL HOME of the Subdivision & DEFINITELY STANDS OUT ABOVE THE REST! The Large Lot w/ Sprinkler System is Incased w/ a Vinyl Fence in the Picturesque Sub of WOODBURY VILLAS. You Will Immediately be Greeted w/ True Hardwood Floors, SOARING CEILINGS, an Open Floor Plan that Showcases the See Through Fireplace that's Visible from the Living Room, Kitchen & the COVERED & ENCLOSED BACK DECK! Let the Shared, See Thru Fireplace Warm you on the Deck or the Liv Rm on Chilly Nights! The Large Main Flr Offers BRAND NEW STAINLESS STEEL APPLIANCES in the Spacious, Open Kitchen w/ Granite Counters, an ENORMOUS PRIMARY SUITE COMPLETE w/ an ONSUITE SUITABLE FOR A ROMAN EMPEROR w/ a HUGE Jacuzzi Tub, a HUGE WLK/IN SHOWER W/ 2 SHOWER HEADS, a WLK/ IN CLOSET, BUILT INS & A PRIVATE WATER CLOSET! The Main Floor also has a Roomy Secondary Bdrm, Full Bthrm, & a Large Laundry Rm and Pantry! Did I Mention the BRAND NEW ROOF WITH ARCHITECTURAL SHINGLES AND BRAND NEW CARPET THROUGHOUT ENTIRE HOUSE??!! NEED MORE?....the HUGE FINISHED BASEMENT is Perfect for a Large Family, Entertaining, or to use as 2nd LIVING QUARTERS or Mother-In-Law Quarters! Complete w/ a Wet Bar that easily could be a 2nd Kitchen, HUGE Family Rm, a 3rd Lrge Bdrm, Full Bthrm, HUGE Media Room(that could be a 4th bedroom), Soaring Ceilings, 2nd Laundry Hook Up's & a Walk Out to a PRIVATE PATIO!! This over 45 HOA DOES ALLOW FAMILIES WITH CHILDREN!! VERY FAMILY FRIENDLY! This Home fits ALL BUYER'S & ALL NEEDS! Be the Talk of the Town and Come Buy the Home that will be seen on HGTV's "House Hunters"!!
Sold
Price Unknown
800 NW Cedar Ln, Grain Valley, MO 64029
3beds
3,432sqft
Single Family Residence
Built in 2005
9,213 Square Feet Lot
$388,500 Zestimate®
$--/sqft
$2,296 Estimated rent
Home value
$388,500
$357,000 - $423,000
$2,296/mo
Zestimate® history
Owner options
List your home for rent
$2,296/mo
Rent Zestimate®
Find your next renter with Zillow Rental Manager. Plus, with online applications, you can quickly screen prospective tenants – for free.
$2,296/mo
Rent Zestimate®
Refinance and save
$1,400/mo
Est. payment
Refinancing to a lower rate could help reduce your monthly payments and save thousands over the life of the loan.
$1,400/mo
Est. payment
Explore your selling options
Work with a Zillow partner agent
Leverage their expertise and Zillow's premium Showcase listings to get your home seen by more buyers.
Get startedList with your own agent
Get your home in front of millions of buyers by listing it on Zillow.
Learn how to do itSell it yourself
Take full control of how buyers see your home on Zillow by listing For Sale by Owner (FSBO).
List your homeWhat's special
See through fireplaceVinyl fenceEnclosed porchMedia roomBrand new carpetRoomy secondary bedroomOpen floor plan
Zillow last checked:
Listing updated:
Listed by:
Anna Castelli 816-716-2350,
Realty Professionals Heartland
Bought with:
Barnett Sells Homes Team
Chartwell Realty LLC
Source: Heartland MLS as distributed by MLS GRID,MLS#: 2493772
Facts & features
Interior
Bedrooms & bathrooms
- Bedrooms: 3
- Bathrooms: 3
- Full bathrooms: 3
Primary bedroom
- Features: Carpet, Ceiling Fan(s)
- Level: Main
Bedroom 2
- Features: Carpet, Ceiling Fan(s)
- Level: Main
Primary bathroom
- Features: Double Vanity, Separate Shower And Tub, Walk-In Closet(s)
- Level: Main
Bathroom 1
- Features: Shower Over Tub, Vinyl
- Level: Main
Bathroom 2
- Features: Shower Only, Vinyl
- Level: Basement
Bathroom 3
- Features: Carpet, Ceiling Fan(s)
- Level: Basement
Dining room
- Level: Main
Enclosed porch
- Features: Fireplace
- Level: Main
Kitchen
- Features: Granite Counters, Kitchen Island
- Level: Main
Laundry
- Features: Pantry, Vinyl
- Level: Main
Living room
- Features: Carpet, Ceiling Fan(s), Fireplace
- Level: Main
Media room
- Features: Carpet
- Level: Basement
Recreation room
- Features: Carpet, Wet Bar
- Level: Basement
Heating
- Natural Gas
Cooling
- Attic Fan, Electric
Appliances
- Laundry: Laundry Room, Main Level
Features
- Ceiling Fan(s), Custom Cabinets, Kitchen Island, Stained Cabinets, Vaulted Ceiling(s), Walk-In Closet(s), Wet Bar
- Flooring: Carpet, Tile, Vinyl, Wood
- Windows: Thermal Windows
- Basement: Basement BR,Finished,Full,Walk-Out Access
- Number of fireplaces: 1
- Fireplace features: Living Room, Other, See Through
Interior area
- Total structure area: 3,432
- Total interior livable area: 3,432 sqft
- Finished area above ground: 1,716
- Finished area below ground: 1,716
Property
Parking
- Total spaces: 2
- Parking features: Attached, Garage Door Opener, Garage Faces Front
- Attached garage spaces: 2
Features
- Patio & porch: Covered, Porch
- Spa features: Bath
- Fencing: Other
Lot
- Size: 9,213 Square Feet
- Features: Corner Lot
Details
- Additional structures: None
- Parcel number: 37410033300000000
- Special conditions: Standard
Construction
Type & style
- Home type: SingleFamily
- Architectural style: Traditional
- Property subtype: Single Family Residence
Materials
- Brick Trim, Frame
- Roof: Composition
Condition
- Year built: 2005
Utilities & green energy
- Sewer: Public Sewer
- Water: Public
Community & HOA
Community
- Security: Smoke Detector(s)
- Senior community: Yes
- Subdivision: Woodbury Villas
HOA
- Has HOA: Yes
- Services included: Maintenance Grounds, Snow Removal, Trash
- HOA fee: $1,400 annually
Location
- Region: Grain Valley
Financial & listing details
- Tax assessed value: $388,810
- Annual tax amount: $6,326
- Date on market: 6/14/2024
- Exclusions: See Sellers Disclosure
- Ownership: Private
- Road surface type: Paved
Price history
| Date | Event | Price |
|---|---|---|
| 12/12/2024 | Sold | -- |
Source:  Heartland MLS as distributed by MLS GRID #2493772 Report a problem Heartland MLS as distributed by MLS GRID #2493772 Report a problem | ||
| 11/14/2024 | Pending sale | $364,900$106/sqft |
Source: Heartland MLS as distributed by MLS GRID #2493772 Report a problem | ||
| 10/10/2024 | Contingent | $364,900$106/sqft |
Source: Heartland MLS as distributed by MLS GRID #2493772 Report a problem | ||
| 9/13/2024 | Price change | $364,900-5.2%$106/sqft |
Source: Heartland MLS as distributed by MLS GRID #2493772 Report a problem | ||
| 8/7/2024 | Listed for sale | $384,900$112/sqft |
Source: Heartland MLS as distributed by MLS GRID #2493772 Report a problem | ||
| 8/2/2024 | Contingent | $384,900$112/sqft |
Source: Heartland MLS as distributed by MLS GRID #2493772 Report a problem | ||
| 7/10/2024 | Price change | $384,900-3.8%$112/sqft |
Source: Heartland MLS as distributed by MLS GRID #2493772 Report a problem | ||
| 6/14/2024 | Listed for sale | $399,900+110.6%$117/sqft |
Source: Heartland MLS as distributed by MLS GRID #2493772 Report a problem | ||
| 6/14/2010 | Sold | -- |
Source: Agent Provided Report a problem | ||
| 3/24/2010 | Listed for sale | $189,900$55/sqft |
Source: The Real Estate House #1662662 Report a problem | ||
| 3/9/2010 | Sold | -- |
Source: Public Record Report a problem | ||
Public tax history
| Year | Property taxes | Tax assessment |
|---|---|---|
| 2025 | $6,019 -8.4% | $73,874 -7.4% |
| 2024 | $6,571 +3.9% | $79,777 |
| 2023 | $6,325 +24.9% | $79,777 +42.8% |
| 2022 | $5,064 +2.4% | $55,860 |
| 2021 | $4,945 +3.5% | $55,860 +4.9% |
| 2020 | $4,778 +2.1% | $53,231 |
| 2019 | $4,681 | $53,231 +14.9% |
| 2018 | $4,681 +6.2% | $46,329 |
| 2017 | $4,408 +4.5% | $46,329 +3.2% |
| 2016 | $4,217 +11.8% | $44,878 +12.5% |
| 2014 | $3,773 +0.4% | $39,900 |
| 2013 | $3,759 -12.3% | $39,900 -12.1% |
| 2012 | $4,288 -13.6% | $45,391 |
| 2011 | $4,963 +2.5% | $45,391 -15% |
| 2010 | $4,841 -3.8% | $53,402 |
| 2009 | $5,031 -0.2% | $53,402 -6% |
| 2008 | $5,041 +60% | $56,810 |
| 2007 | $3,152 | $56,810 +934.6% |
| 2006 | -- | $5,491 |
Find assessor info on the county website
Neighborhood: 64029
Nearby homes
- $375,1003 bd2 ba1.7k sqft802 NW Cedar Ln, Grain Valley, MO 64029Off Market
- $349,0002 bd2 ba1.4k sqft804 NW Cedar Ln, Grain Valley, MO 64029Coming Soon
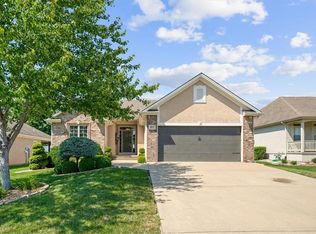
- $405,0004 bd3 ba1.6k sqft1710 NW Hedgewood Dr, Grain Valley, MO 64029Off Market
- $--3 bd3 ba2.3k sqft1715 NW Hedgewood Dr, Grain Valley, MO 64029Sold
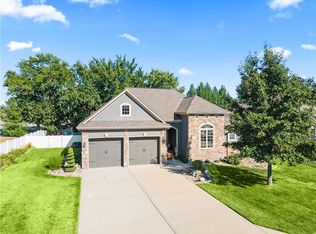
- $425,0003 bd3 ba2.4k sqft1713 NW Hedgewood Dr, Grain Valley, MO 64029Off Market
- $10-- bd-- ba-- sqft1715 NW Hedgewood Dr, Grain Valley, MO 64029Off Market
- $404,4005 bd3 ba1.7k sqft1709 NW Asbury Ct, Grain Valley, MO 64029Off Market
- $408,7003 bd3 ba2.6k sqft1711 NW Hedgewood Dr, Grain Valley, MO 64029Off Market
Nearby schools
GreatSchools rating
- 8/10Prairie Branch Elementary SchoolGrades: K-5Distance: 0.4 mi
- 6/10Grain Valley North Middle SchoolGrades: 6-8Distance: 1.2 mi
- 9/10Grain Valley High SchoolGrades: 9-12Distance: 1.8 mi
Schools provided by the listing agent
- Elementary: Prairie Branch
- Middle: Grain Valley North
- High: Grain Valley
Source: Heartland MLS as distributed by MLS GRID. This data may not be complete. We recommend contacting the local school district to confirm school assignments for this home.
Get a cash offer in 3 minutes
Find out how much your home could sell for in as little as 3 minutes with a no-obligation cash offer.
Estimated market value
$388,500
Get a cash offer in 3 minutes
Find out how much your home could sell for in as little as 3 minutes with a no-obligation cash offer.
Estimated market value
$388,500
- Missouri
- Jackson County
- Grain Valley
- 64029
- 800 NW Cedar Ln
Nearby cities
Nearby zip codes
Other Grain Valley Topics
